
Price Reduction - Views - Golf Course



Address
403 Magnolia Drive, CLEARWATER, FL
Price
$ 3,500,000
Property Attributes
- MLS#TB8535473
- TypeSingle Family
- Listing Status Active
- CountyPinellas
- CityCLEARWATER
- AreaClearwater/Belleair
- NeighborhoodHARBOR OAKS
- Zip33756
- StyleColonial
- Year Built1925
- Taxes$ 34596
- Price$ 3,500,000
- Bedrooms7
- Full Bathrooms7
- Half Bathrooms1
- Sqr Footage7223
- Lot Size0.54 Acres
Data Source:
Stellar MLS
Property Description
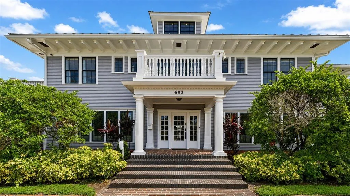
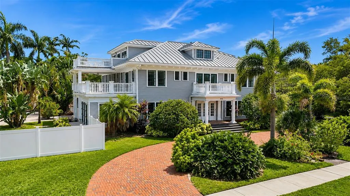
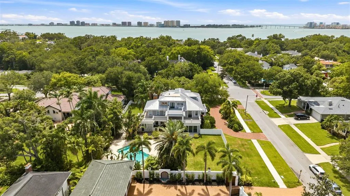
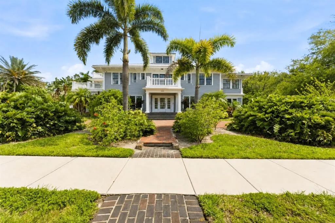
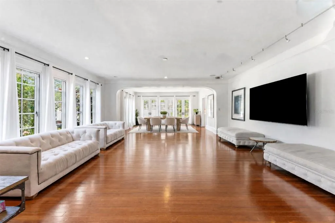
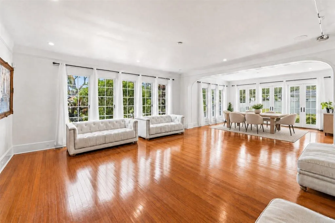
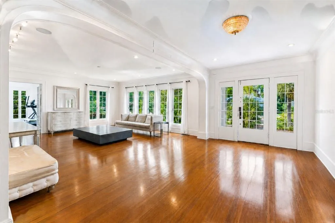
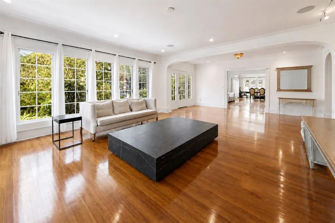
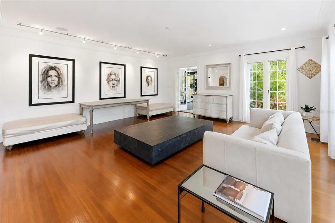
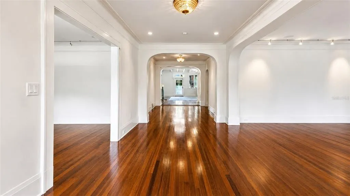
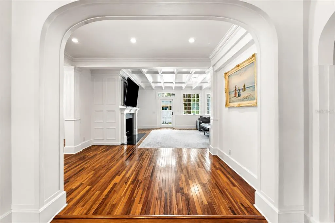
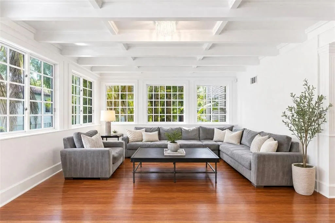
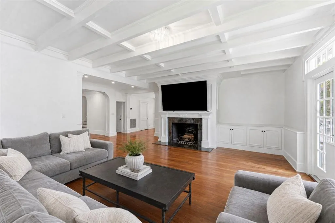
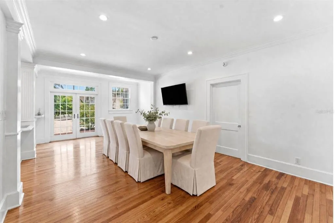
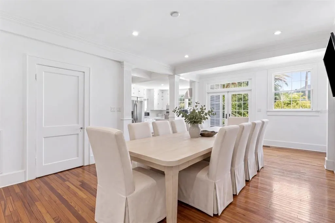
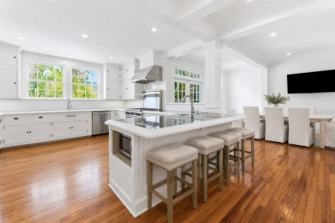
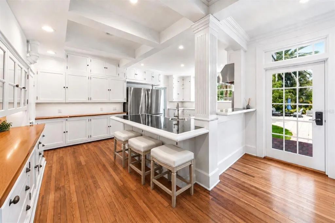
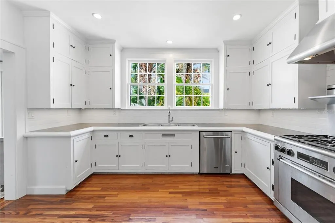
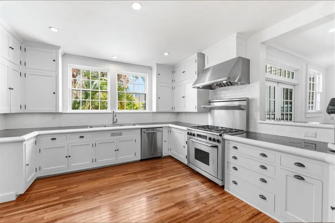
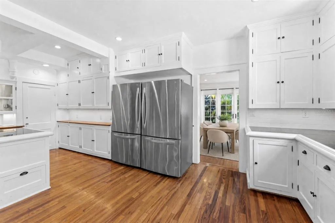
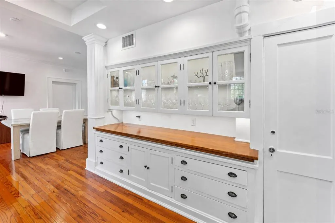
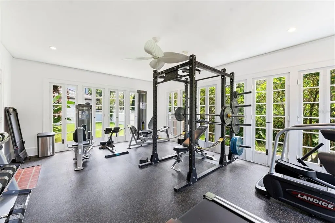
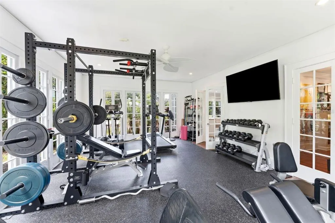
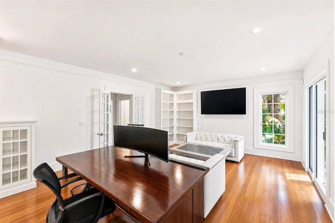
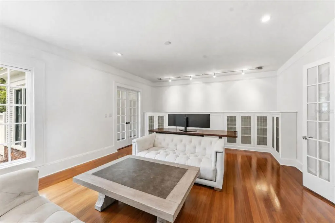
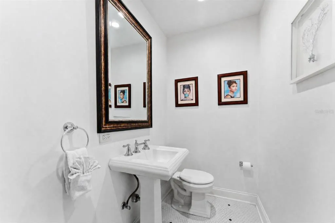
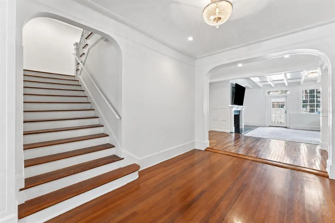
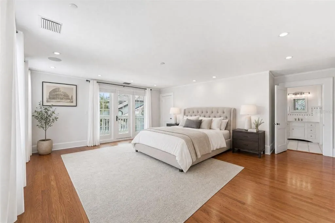
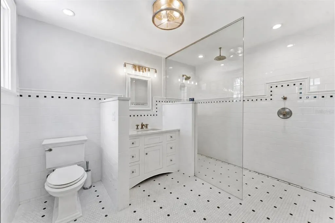
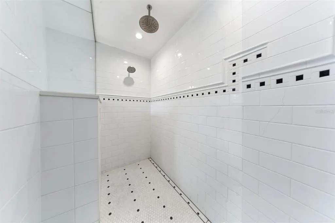
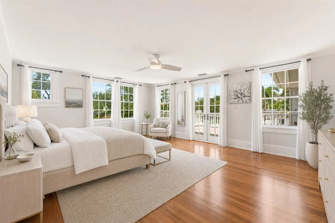
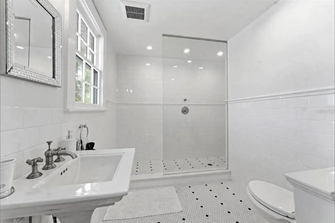
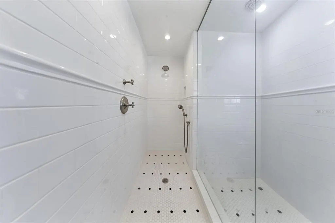
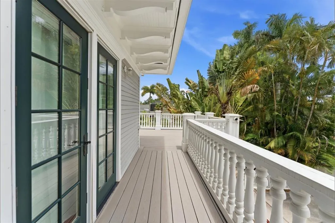
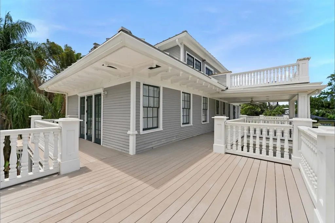
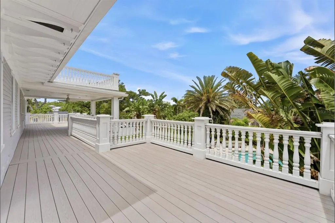
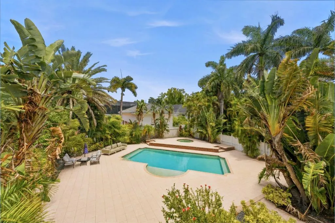
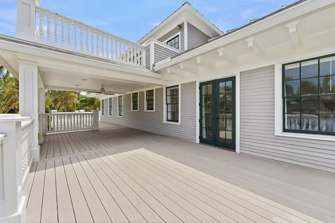
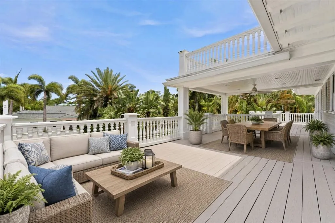
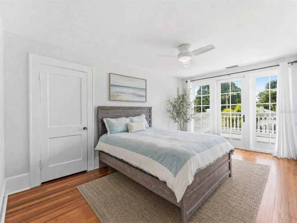
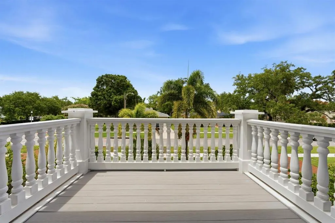
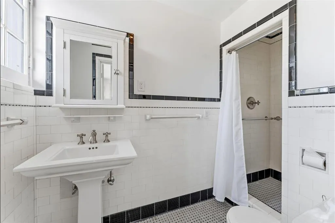
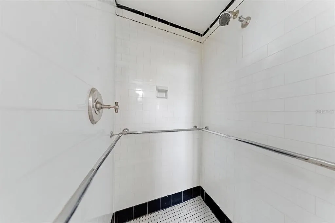
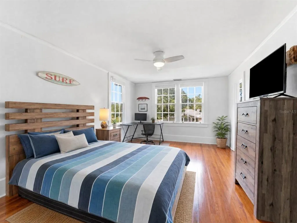
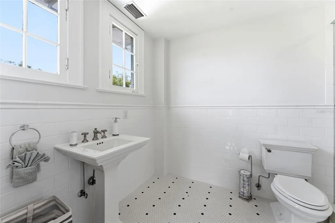
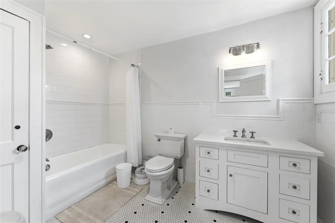
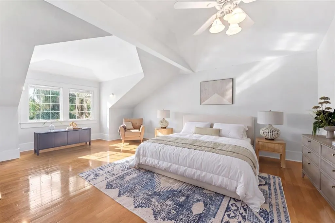
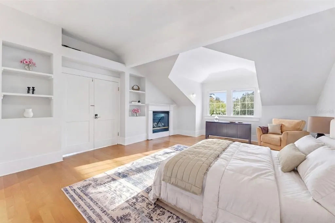
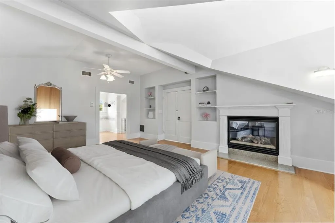
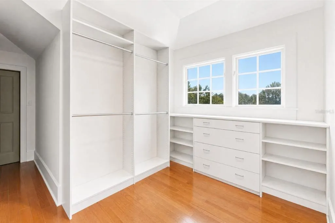
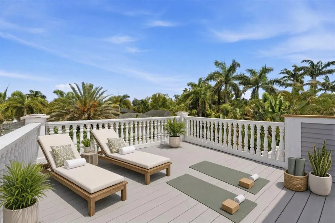
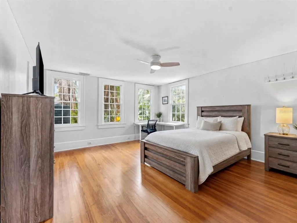
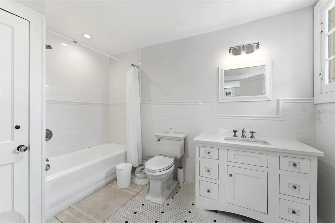
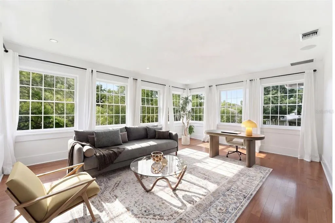
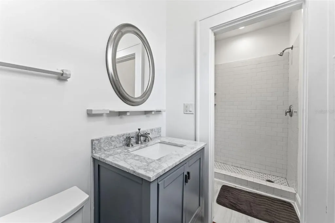
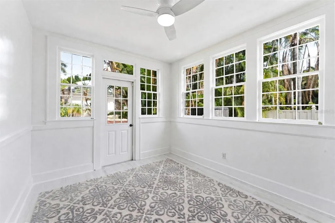
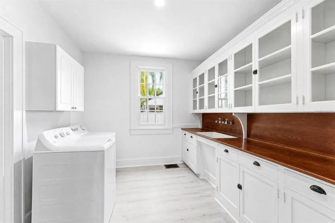
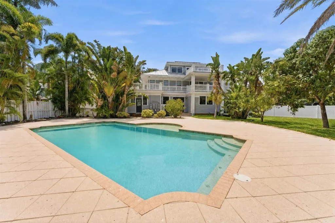
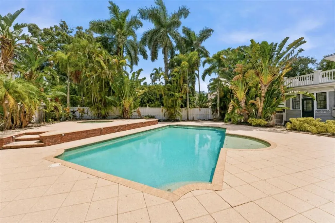
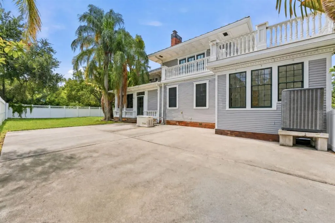
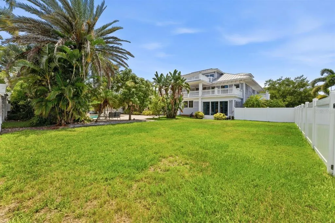
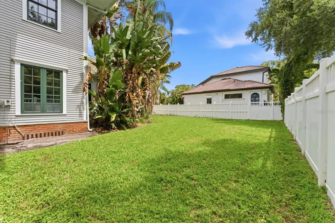
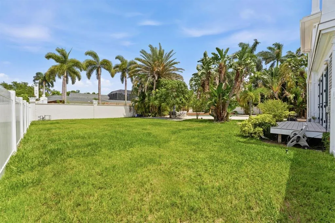
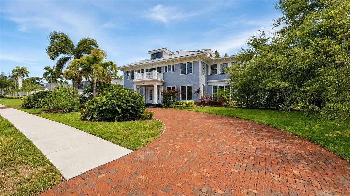
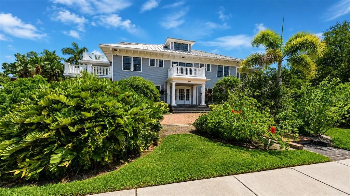
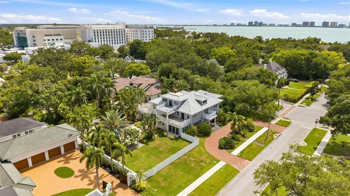
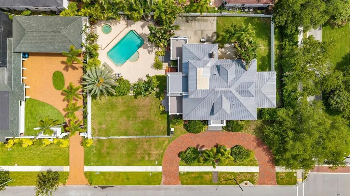
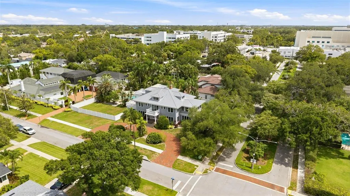
Virtually Staged. A rare opportunity to own one of Harbor Oaks’ most distinguished estates. Built between 1918 and 1925, 403 Magnolia Drive pairs nearly a century of architectural character with the scale and presence of a true estate—all just one block from the water, minutes from Downtown Clearwater, and located in desirable Flood Zone X. Spanning 7,223 square feet across three levels, the seven-bedroom, seven-and-a-half-bath estate is defined by soaring natural light, original hardwood floors, beautifully preserved architectural details, and an exceptional sense of space. Floor-to-ceiling windows line the dual formal living rooms, while a sun-filled solarium with NEW windows and an adjoining Florida room create effortless transitions throughout the main level. A private library and expansive family room offer additional spaces for both intimate everyday living and large-scale entertaining. Each of the home’s seven bedrooms features its own private full bathroom, an extraordinary level of comfort and privacy for family and guests. Upstairs, two generous suites open onto a sweeping wraparound deck and feature beautifully appointed, spa-inspired baths. The entire third floor offers another private retreat with a full bath, fireplace, sun deck, and abundant storage—creating exceptional flexibility for a primary suite, guest quarters, or private living level. At the heart of the home, the kitchen is designed for both serious cooking and entertaining, featuring commercial-grade stainless steel appliances, a Dacor gas range, custom millwork, and an oversized walk-in pantry. A wet bar, tray ceilings, and French doors opening to the courtyard and outdoor living spaces further enhance the home’s ability to host with ease. Outside, the estate unfolds across a prominent corner lot of more than half an acre—an increasingly rare offering in this location. Mature surroundings create a private setting for the resort-style pool and spa, expansive deck, and outdoor entertaining areas, while a circular drive provides an impressive sense of arrival. Moments from Downtown Clearwater’s dining and entertainment, minutes from Clearwater Beach, and surrounded by some of the area’s most notable residences, 403 Magnolia Drive offers a combination of history, scale, land, and lifestyle that is truly one of a kind.
| Elementary School | Middle School | High School |
|---|---|---|
| Belleair Elementary-PN Elementary School | Largo Middle-PN Middle School | Clearwater High-PN High School |
| Price History | |
|---|---|
| 8/5/2026 | Listed $3,000,000 |
| 8/31/2026 | 17$3,500,000 |
General Features
| Sewer | Public Sewer |
|---|---|
| Heating | Central,Electric |
| Cooling | Central Air |
| Utilities | BB/HS Internet Available,Cable Connected,Electricity Connected,Natural Gas Available,Phone Available,Private,Public,Sewer Connected,Sprinkler Meter,Street Lights,Water Connected |
| Roof | Metal |
| Appliances | Bar Fridge,Built-In Oven,Convection Oven,Cooktop,Dishwasher,Disposal,Dryer,Exhaust Fan,Freezer,Gas Water Heater,Ice Maker,Microwave,Range,Range Hood,Refrigerator,Washer |
| Patio/Porch Features | Covered,Deck,Front Porch,Wrap Around |
| Architectural Style | Colonial |
| Pool Features | Auto Cleaner,Deck,Gunite,Heated,In Ground,Lighting,Self Cleaning,Tile |
| Construction Materials | Block,Concrete,Metal Frame,Stucco |
| Year Built | 1925 |
| View | Pool |
| Levels | Three Or More |
| Property Subtype | Single Family Residence |
| Tax Year | 2025 |
| Ownership | Fee Simple |
| County | Pinellas |
| New Construction | false |
| Property Type | Residential |
| Attached Garage | false |
| Subdivision Name | HARBOR OAKS |
| Facing Direction | North |
| Garage Y/N | false |
| Green Indoor Air Quality | No Smoking-Interior Buildg |
| Total Rooms | 7 |
| Full Baths | 7 |
| Status | Active |
| Directions | from S. Fort Harrison Ave, the main north-south road through downtown Clearwater, turn west onto Magnolia Drive. |
| High School | Clearwater High-PN |
| City | CLEARWATER |
| Senior Community Y/N | false |
| MLS Area | 33756 - Clearwater/Belleair |
| Lot Size Units | Square Feet |
| Lot Size Square Feet | 23409 |
| Carport Y/N | false |
| Listing Terms | Cash,Conventional |
| Spa Features | Heated,In Ground |
| Elementary School | Belleair Elementary-PN |
| Land Lease Y/N | false |
| Tax Annual Amount | 34596 |
| Middle/Junior High School | Largo Middle-PN |
| Additional Parcels Y/N | false |
| Lease Considered Y/N | true |
| Virtual Tour | https://www.propertypanorama.com/instaview/stellar/TB8535473 |
| Building Area Units | Square Feet |
| Living Area Units | Square Feet |
| Standard Status | Active |
| Occupancy Type | Owner |
| Tax Lot | 82 |
| Legal Description | HARBOR OAKS LOTS 84 & 86 TOGETHER WITH LOT 82 LESS E 50FT THEREOF |
| Minimum Lease | No Minimum |
| Water Access Y/N | false |
| Additional Rooms | Bonus Room,Den/Library/Office,Family Room |
| Water View Y/N | false |
| Flood Zone Code | X |
| In Law Suite YN | true |
| In Law Suite Description | 1 Bathroom,Attached,No Private Entrance |
| Flood Zone Code X | Yes |
Interior Features
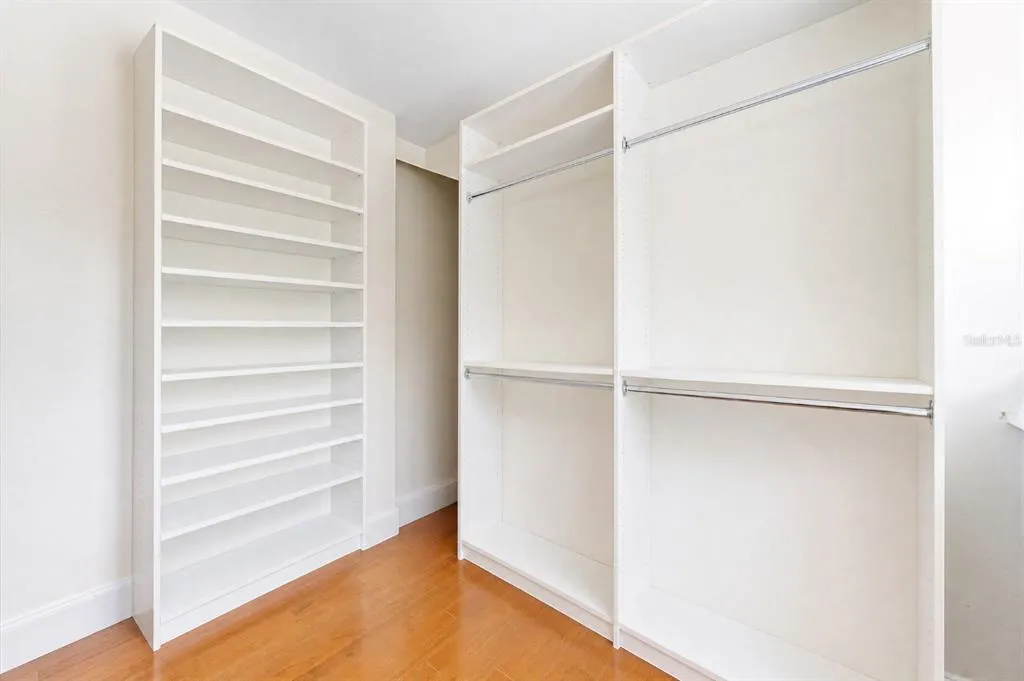
| Interior Amenities | Built-in Features,Ceiling Fan(s),Crown Molding,Eating Space In Kitchen,Kitchen/Family Room Combo,Living Room/Dining Room Combo,Open Floorplan,PrimaryBedroom Upstairs,Solid Surface Counters,Solid Wood Cabinets,Stone Counters,Thermostat,Walk-In Closet(s),Window Treatments |
|---|---|
| Basement | Interior Entry |
| Flooring | Tile,Hardwood |
| Furnished Y/N | Negotiable |
| Fireplace Features | Living Room,Master Bedroom |
| Air Conditioning Y/N | true |
| Heating Y/N | true |
| Window Features | Shutters |
| Fireplace Y/N | true |
| Half Baths | 1 |
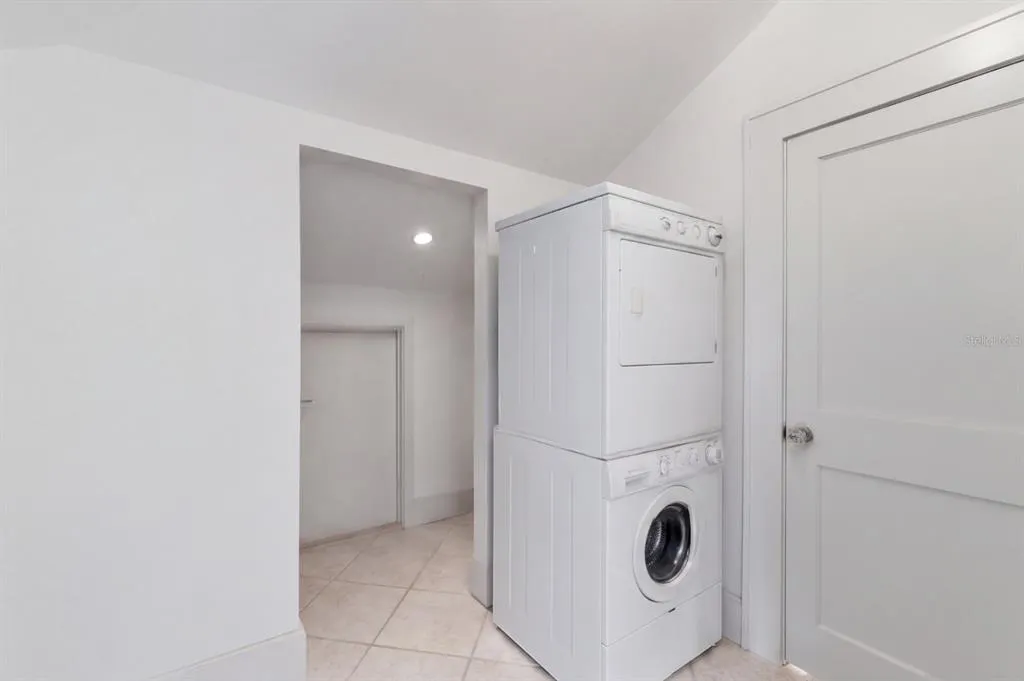
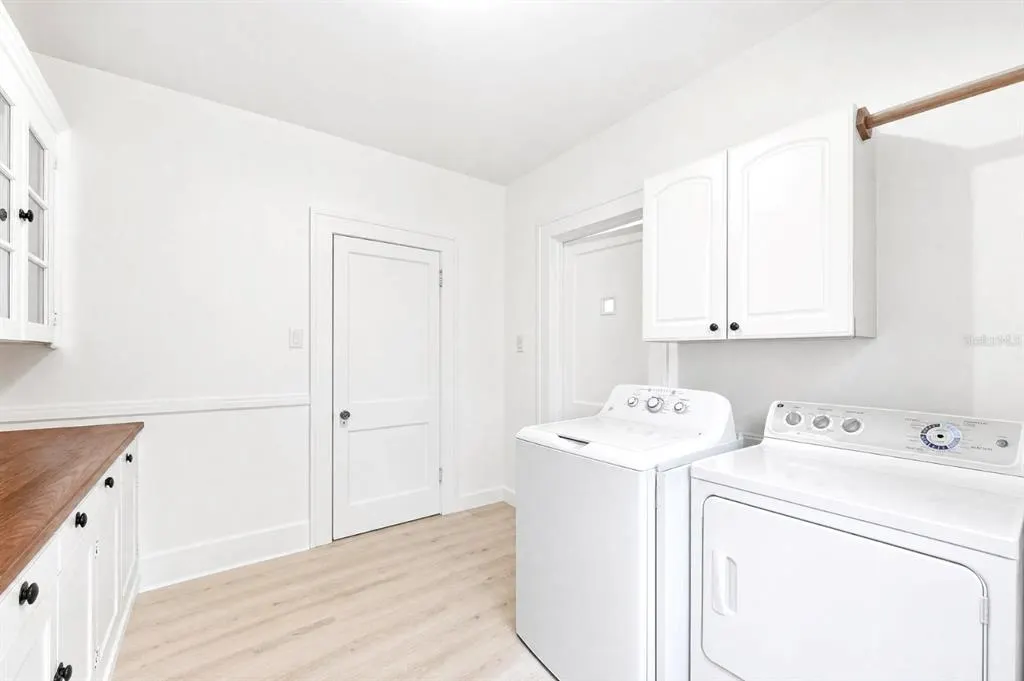
| Laundry Features | Inside,Laundry Room |
| Total Bedrooms | 7 |
| LivingAreaSource | Public Records |
| Total Baths | 8 |
Exterior Features
| Exterior Amenities | Balcony,Courtyard,French Doors,Garden,Hurricane Shutters,Irrigation System,Lighting,Private Mailbox,Rain Gutters,Sidewalk,Sprinkler Metered,Storage |
|---|---|
| Vegetation | Mature Landscaping,Trees/Landscaped |
| Parking Features | Boat,Circular Driveway,Curb Parking,Driveway,Electric Vehicle Charging Station(s),Ground Level,Guest,On Street |
| Lot Features | Corner Lot,Near Golf Course,Oversized Lot,Private,Sidewalk |
| Water Source | Public |
| Lot Size Area | 23409 |
| Foundation Details | Basement |
| Spa | true |
| Building Area Total | 9644 |
| Lot Size Acres | 0.54 |
| Road Surface Type | Paved,Asphalt |
| Private Pool | true |
| Waterfront Y/N | false |
| Road Frontage Type | Street Paved,Private Road |
| Number of Lots | 1 |
| Road Responsibility | Private Maintained Road,Public Maintained Road |
Amenities
- Foreclosure
- Views
- Short Sale
- New Construction
- Adult 55+
- Lease To Own
- No HOA Fees
- Furnished
- Primary On Main
- Air Conditioning
- Seller Finance
- Green
- Fixer Upper
- Horse
- Golf
- Fireplace
- Deck
- Garage
- Basement
- Pool
Property vs Single Family Average in 33756
Price
Taxes
Year Built
 Copyright © MFRMLS.com All information deemed reliable but not guaranteed. All properties are subject to prior sale, change or withdrawal. Neither listing broker(s) or information provider(s) shall be responsible for any typographical errors, misinformation, misprints and shall be held totally harmless. Listing(s) information is provided for consumers personal, non-commercial use and may not be used for any purpose other than to identify prospective properties consumers may be interested in purchasing. Information on this site was last updated Last updated on September 12, 2026 12:35 PM UTC The listing information on this page last changed on Last updated on September 12, 2026 12:35 PM UTCd. The data relating to real estate for sale on this website comes in part from the Internet Data Exchange program of MFR MLS.
All information deemed reliable but not guaranteed. All properties are subject to prior sale, change or withdrawal. Neither listing broker(s) or information provider(s) shall be responsible for any typographical errors, misinformation, misprints and shall be held totally harmless. Listing(s) information is provided for consumers personal, non-commercial use and may not be used for any purpose other than to identify prospective properties consumers may be interested in purchasing.
Updated on September 12, 2026 12:35 PM UTC
Copyright © MFRMLS.com All information deemed reliable but not guaranteed. All properties are subject to prior sale, change or withdrawal. Neither listing broker(s) or information provider(s) shall be responsible for any typographical errors, misinformation, misprints and shall be held totally harmless. Listing(s) information is provided for consumers personal, non-commercial use and may not be used for any purpose other than to identify prospective properties consumers may be interested in purchasing. Information on this site was last updated Last updated on September 12, 2026 12:35 PM UTC The listing information on this page last changed on Last updated on September 12, 2026 12:35 PM UTCd. The data relating to real estate for sale on this website comes in part from the Internet Data Exchange program of MFR MLS.
All information deemed reliable but not guaranteed. All properties are subject to prior sale, change or withdrawal. Neither listing broker(s) or information provider(s) shall be responsible for any typographical errors, misinformation, misprints and shall be held totally harmless. Listing(s) information is provided for consumers personal, non-commercial use and may not be used for any purpose other than to identify prospective properties consumers may be interested in purchasing.
Updated on September 12, 2026 12:35 PM UTC
