
Primary on Main
Address
15108 Kestrelglen Way, LITHIA, FL
Price
$ 1,175,000
Property Attributes
- MLS#TB8493744
- TypeSingle Family
- Listing Status Active
- CountyHillsborough
- CityLITHIA
- AreaLithia
- NeighborhoodFISHHAWK RANCH PH 2 PARCELS
- Zip33547
- StyleSingle Family Residence
- Year Built2003
- Taxes$ 11992
- Price$ 1,175,000
- Bedrooms5
- Full Bathrooms4
- Half Bathrooms0
- Sqr Footage4692
- Lot Size0.38 Acres
Data Source:
Stellar MLS
Property Description
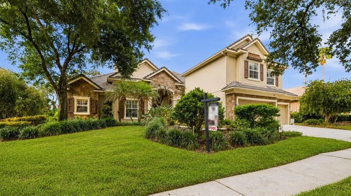
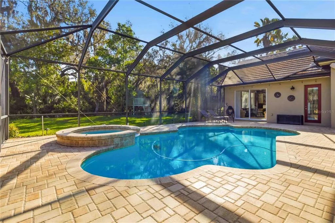
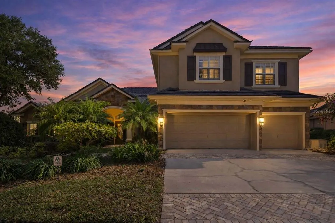
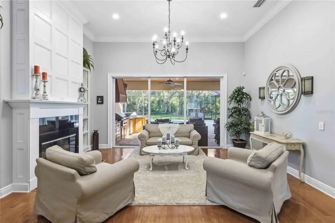
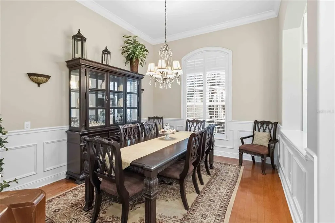
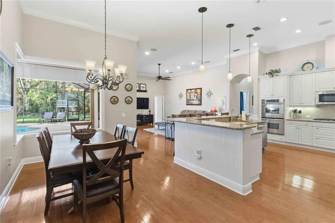
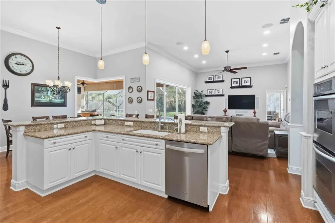
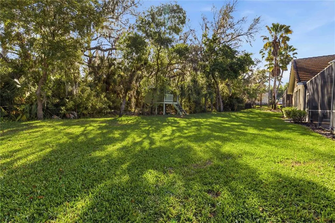
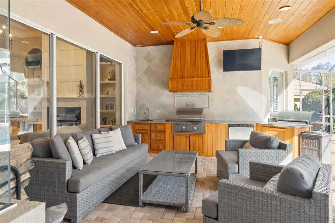
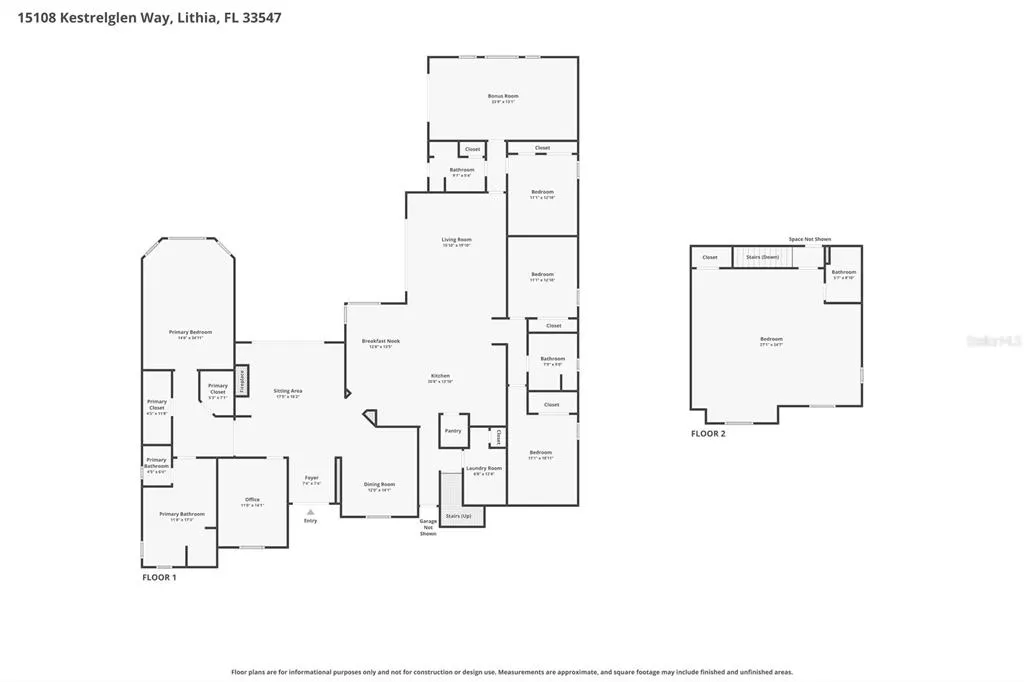
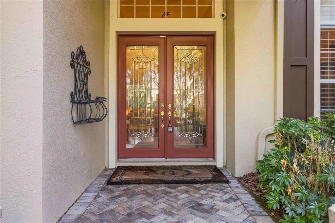
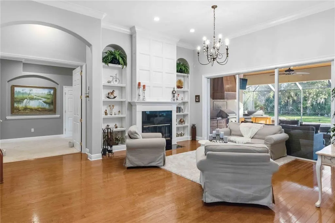
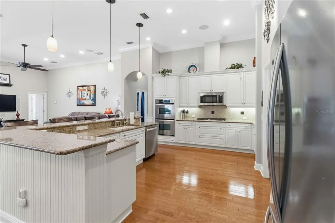
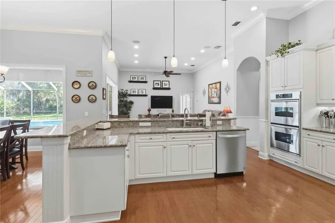
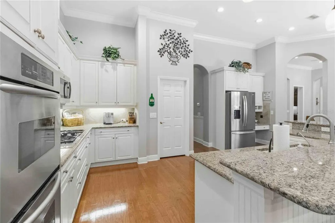
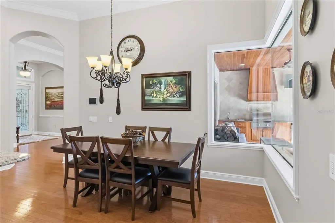
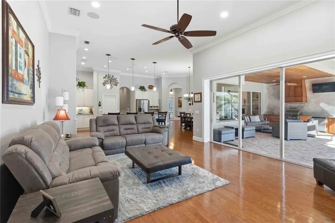
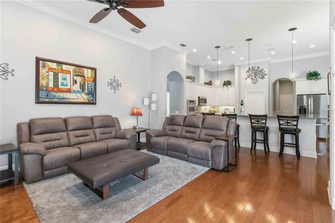
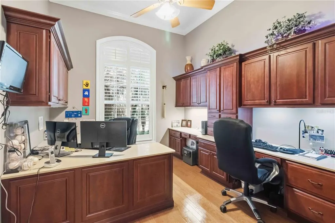
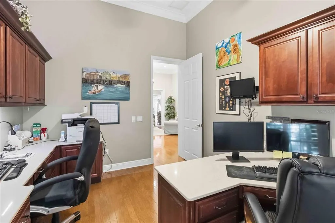
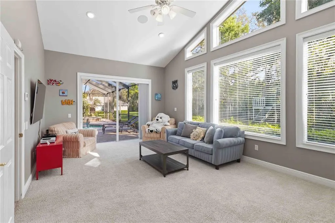
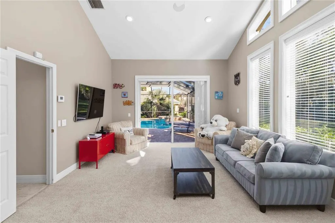
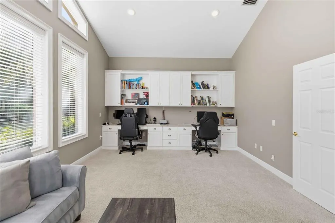
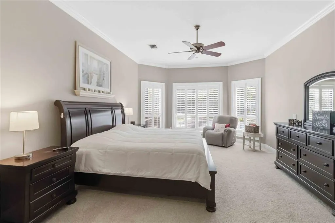
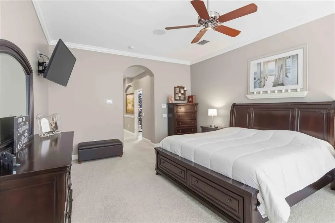
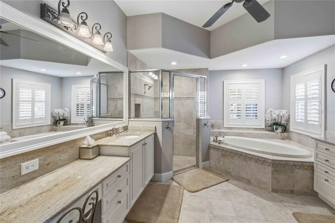
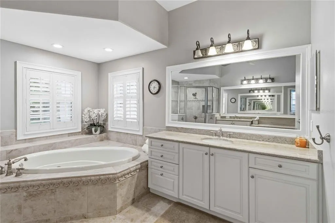
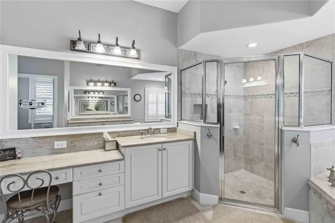
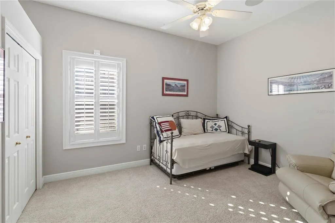
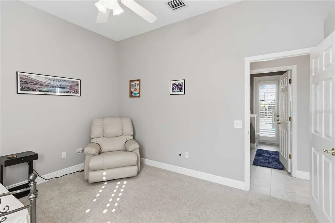
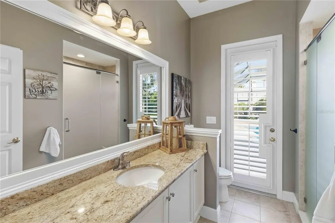
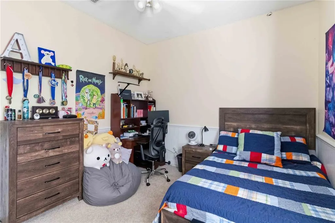
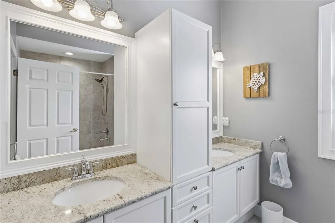
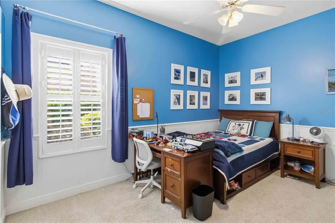
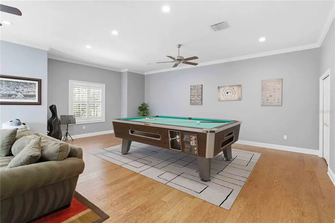
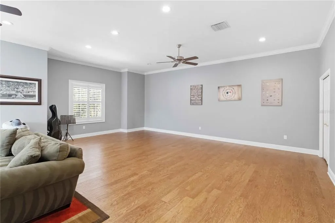
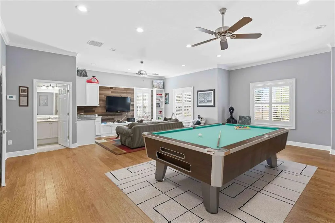
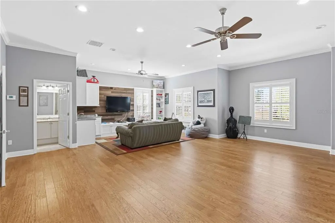
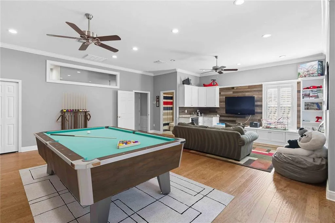
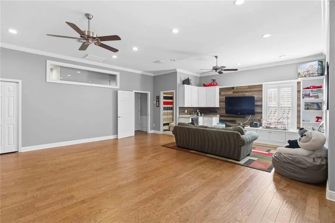
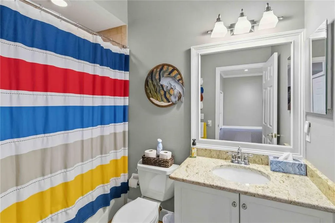
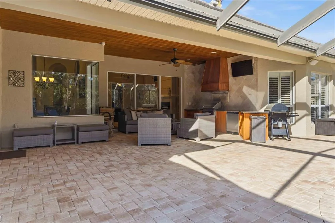
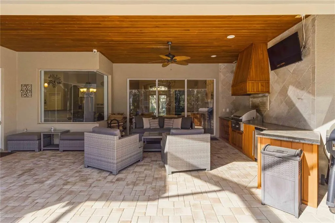
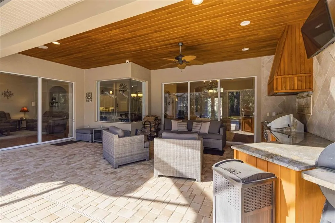
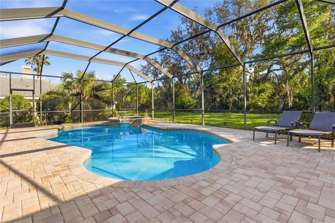
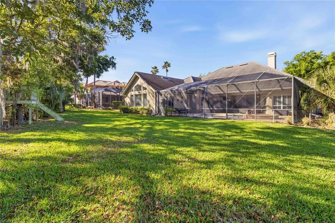
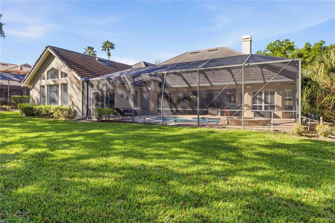
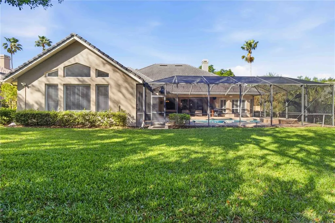
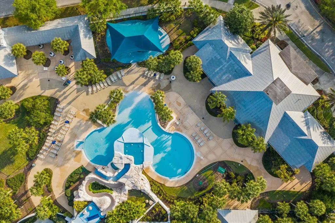
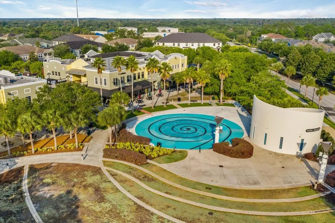
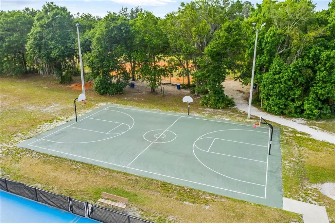
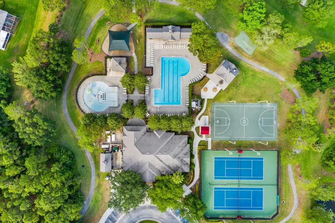
Come see this Hannah-Bartoletta Home! Large Lot • Gated Community • Pool + Spa • Outdoor Kitchen • Flexible 5BR + Office + Bonus Room Layout • Whole House Generator And that’s just the beginning… Step through double glass doors into a home that impresses with soaring 14-foot ceilings, wood floors, plantation shutters, and expansive living spaces. The formal dining room showcases elegant wainscoting and an arched window, while the grand formal living room features a gas & wood-burning fireplace and stunning views of the pool and yard. Designed for both everyday living and entertaining, the kitchen offers double ovens, a gas cooktop, granite countertops, abundant cabinetry, a breakfast bar, pantry, and a built-in desk area. A sunny dining space overlooks the pool—perfect for morning coffee or casual meals. Just beyond, the family room is a true gathering space—open, spacious, and filled with natural light. Sliding glass doors lead to the lanai, creating an effortless indoor-outdoor flow for entertaining and everyday living. Whether it’s movie nights, game days, or time with family and friends, this space is made to be enjoyed. This home offers incredible flexibility with spaces to fit your lifestyle. The bonus room is a standout with vaulted ceilings, triple windows, custom built-ins, and direct access to the pool area—perfect for a media room, game room, guest retreat, or additional living space. The dedicated home office is thoughtfully designed with multiple work areas and custom oak cabinetry, offering both functionality and style. The primary suite is a true retreat with double door entry, bay windows overlooking the pool, two walk-in closets, and a spacious bath with dual sinks, a jetted garden tub, and a large walk-in shower. Three additional generously sized bedrooms and two full baths are located on the first floor, while upstairs features an oversized fifth bedroom with a full bath, custom built-ins, wet bar, sink, and mini fridge—ideal for a private suite or bonus living space. *Additional highlights include a Control4 smart home system managing lighting, climate, audio, and security, a whole-house generator, and hurricane film on the windows for added peace of mind. Step outside and experience what Florida living is all about. The oversized screened lanai is designed for both relaxing and entertaining, featuring a custom outdoor kitchen with grill, sink, mini fridge, and a beautiful wood ceiling. There’s plenty of space for outdoor dining, lounging, and hosting gatherings. The sparkling pool and spa with Pentair automation make it easy to enjoy sunny afternoons or unwind in the evenings. Beyond the lanai, the large backyard offers privacy and peaceful views with no rear neighbors and a conservation area behind the home. Surrounded by tropical landscaping and open space, this setting creates a true escape where you can relax, play, and enjoy the outdoors. Located in the gated Kestrel Ridge section of FishHawk Ranch, this home is zoned for highly sought-after schools including Bevis Elementary, Randall Middle, and Newsome High. FishHawk offers multiple resort-style pools, clubhouses, gyms, tennis/pickleball courts, playgrounds, skate park, sports fields, and miles of scenic walking and biking trails. Park Square brings the community together with dining, shops, and events. This is the kind of home where memories are made—pool days and space for everyone to truly feel at home. Come see it for yourself.
| Elementary School | Middle School | High School |
|---|---|---|
| Bevis-HB Elementary School | Randall-HB Middle School | Newsome-HB High School |
| Price History | |
|---|---|
| 4/4/2026 | Listed $1,375,000 |
| 4/27/2026 | 5$1,299,900 |
| 6/7/2026 | 6$1,225,000 |
| 6/24/2026 | 4$1,175,000 |
General Features
| Sewer | Public Sewer |
|---|---|
| Heating | Central |
| Cooling | Central Air |
| Utilities | Electricity Connected,Public |
| Roof | Shingle |
| Appliances | Bar Fridge,Built-In Oven,Cooktop,Dishwasher,Gas Water Heater,Microwave,Refrigerator |
| Zoning | PD |
| HOA Fee | 722.19 |
| Garage Spaces | 3 |
| Pool Features | Heated,In Ground |
| Construction Materials | Block,Stucco |
| Pets Allowed | Yes |
| Year Built | 2003 |
| Levels | One |
| Property Subtype | Single Family Residence |
| Tax Year | 2025 |
| Ownership | Fee Simple |
| Community Features | Clubhouse,Deed Restrictions,Fitness Center,Gated Community - No Guard,Park,Playground,Pool,Sidewalks,Tennis Court(s) |
| Assoc Fee Paid Per | Annually |
| County | Hillsborough |
| New Construction | false |
| Property Type | Residential |
| Attached Garage | true |
| Subdivision Name | FISHHAWK RANCH PH 2 PARCELS |
| Facing Direction | Southwest |
| Garage Y/N | true |
| Total Rooms | 12 |
| Full Baths | 4 |
| Status | Active |
| Directions | From Fishhawk Blvd - Turn into FishHawk Ranch onto Osprey Ridge Dr, Turn right onto Kestrel Ridge Drive (GATED), At the traffic circle, continue straight to stay on Kestrel Ridge Drive, Turn right onto Kestrelglen Way house will be on the Right |
| High School | Newsome-HB |
| City | LITHIA |
| Association Name | FishHawk Ranch HOA |
| Senior Community Y/N | false |
| MLS Area | 33547 - Lithia |
| Lot Size Units | Square Feet |
| Lot Size Square Feet | 16718 |
| Carport Y/N | false |
| Listing Terms | Cash,Conventional,FHA,VA Loan |
| Spa Features | In Ground |
| Elementary School | Bevis-HB |
| Land Lease Y/N | false |
| Tax Annual Amount | 11992.53 |
| Middle/Junior High School | Randall-HB |
| Additional Parcels Y/N | false |
| Lease Considered Y/N | true |
| Virtual Tour | https://vimeo.com/manage/videos/1179912520 |
| Building Area Units | Square Feet |
| Living Area Units | Square Feet |
| Builder Name | Hannah-Bartoletta Homes |
| Standard Status | Active |
| Occupancy Type | Owner |
| TaxOtherAnnualAssessmentAmount | 1199 |
| Tax Lot | 16 |
| Legal Description | FISHHAWK RANCH PHASE 2 PARCELS S T AND U LOT 16 BLOCK 37 |
| Minimum Lease | 6 Months |
| Water Access Y/N | false |
| Monthly HOA Amount | 60.18 |
| Additional Rooms | Bonus Room,Breakfast Room Separate,Den/Library/Office,Formal Dining Room Separate,Formal Living Room Separate,Inside Utility,Interior In-Law Suite w/No Private Entry |
| Water View Y/N | false |
| Flood Zone Code | X |
| In Law Suite YN | true |
| In Law Suite Description | 1 Bathroom,1 Bedroom,Attached,Kitchenette,No Private Entrance |
| Flood Zone Code X | Yes |
Interior Features
| Interior Amenities | Built-in Features,Ceiling Fan(s),Crown Molding,High Ceilings,Kitchen/Family Room Combo,Open Floorplan,Primary Bedroom Main Floor,Solid Surface Counters,Solid Wood Cabinets,Split Bedroom,Thermostat,Vaulted Ceiling(s),Walk-In Closet(s),Wet Bar |
|---|---|
| Flooring | Carpet,Hardwood |
| Furnished Y/N | Unfurnished |
| Fireplace Features | Gas,Living Room,Wood Burning |
| Total Stories | 2 |
| Air Conditioning Y/N | true |
| Heating Y/N | true |
| Fireplace Y/N | true |
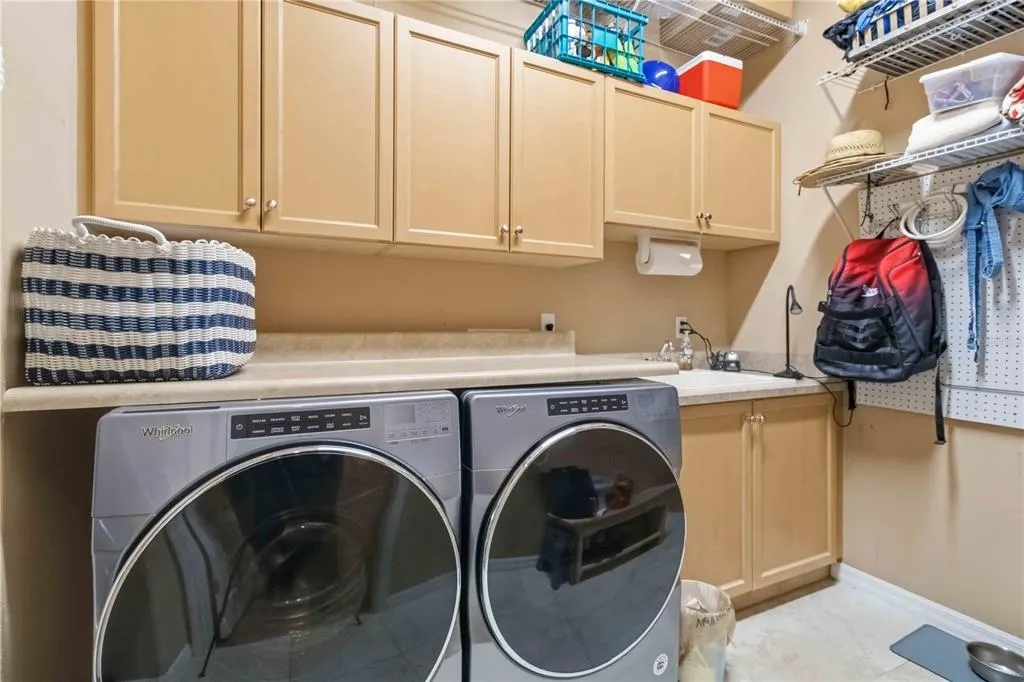
| Laundry Features | Inside,Laundry Room |
| Total Bedrooms | 5 |
| LivingAreaSource | Public Records |
| Total Baths | 4 |
Exterior Features
| Exterior Amenities | Lighting,Outdoor Grill,Outdoor Kitchen,Sidewalk,Sliding Doors |
|---|---|
| Vegetation | Mature Landscaping |
| Lot Features | Conservation Area,In County,Oversized Lot |
| Water Source | Public |
| Lot Size Area | 16718 |
| Foundation Details | Slab |
| Spa | true |
| Building Area Total | 5984 |
| Lot Dimensions | 101.32 x 165 |
| Lot Size Acres | 0.38 |
| Road Surface Type | Asphalt |
| Private Pool | true |
| Waterfront Y/N | false |
| Covered Spaces | 3 |
Amenities
- Foreclosure
- Views
- Short Sale
- New Construction
- Adult 55+
- Lease To Own
- No HOA Fees
- Furnished
- Primary On Main
- Air Conditioning
- Seller Finance
- Green
- Fixer Upper
- Horse
- Golf
- Fireplace
- Deck
- Garage
- Basement
- Pool
Property vs Single Family Average in 33547
Price
Taxes
Year Built
 Copyright © MFRMLS.com All information deemed reliable but not guaranteed. All properties are subject to prior sale, change or withdrawal. Neither listing broker(s) or information provider(s) shall be responsible for any typographical errors, misinformation, misprints and shall be held totally harmless. Listing(s) information is provided for consumers personal, non-commercial use and may not be used for any purpose other than to identify prospective properties consumers may be interested in purchasing. Information on this site was last updated Last updated on September 12, 2026 12:35 PM UTC The listing information on this page last changed on Last updated on September 12, 2026 12:35 PM UTCd. The data relating to real estate for sale on this website comes in part from the Internet Data Exchange program of MFR MLS.
All information deemed reliable but not guaranteed. All properties are subject to prior sale, change or withdrawal. Neither listing broker(s) or information provider(s) shall be responsible for any typographical errors, misinformation, misprints and shall be held totally harmless. Listing(s) information is provided for consumers personal, non-commercial use and may not be used for any purpose other than to identify prospective properties consumers may be interested in purchasing.
Updated on September 12, 2026 12:35 PM UTC
Copyright © MFRMLS.com All information deemed reliable but not guaranteed. All properties are subject to prior sale, change or withdrawal. Neither listing broker(s) or information provider(s) shall be responsible for any typographical errors, misinformation, misprints and shall be held totally harmless. Listing(s) information is provided for consumers personal, non-commercial use and may not be used for any purpose other than to identify prospective properties consumers may be interested in purchasing. Information on this site was last updated Last updated on September 12, 2026 12:35 PM UTC The listing information on this page last changed on Last updated on September 12, 2026 12:35 PM UTCd. The data relating to real estate for sale on this website comes in part from the Internet Data Exchange program of MFR MLS.
All information deemed reliable but not guaranteed. All properties are subject to prior sale, change or withdrawal. Neither listing broker(s) or information provider(s) shall be responsible for any typographical errors, misinformation, misprints and shall be held totally harmless. Listing(s) information is provided for consumers personal, non-commercial use and may not be used for any purpose other than to identify prospective properties consumers may be interested in purchasing.
Updated on September 12, 2026 12:35 PM UTC
