
Address
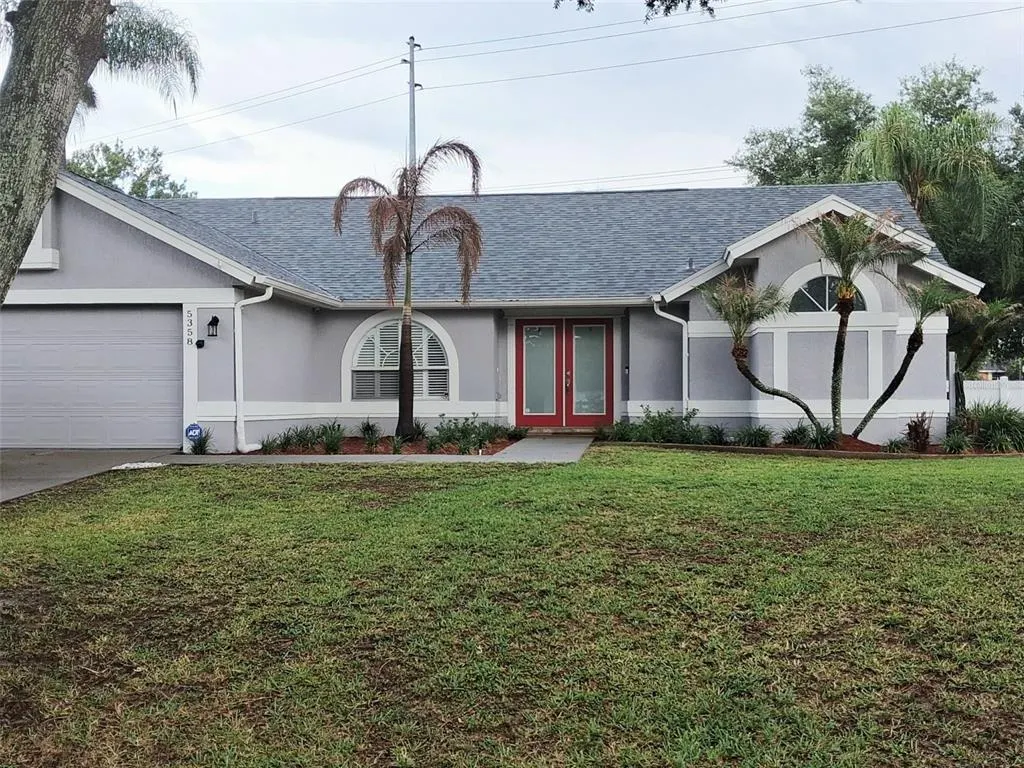
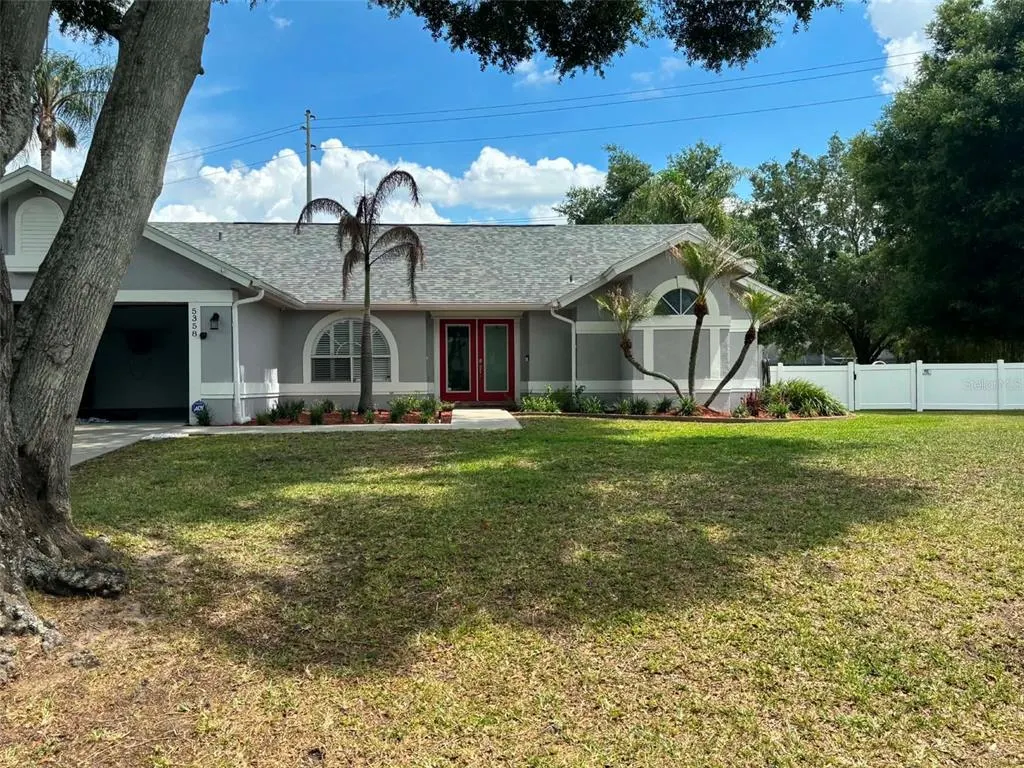
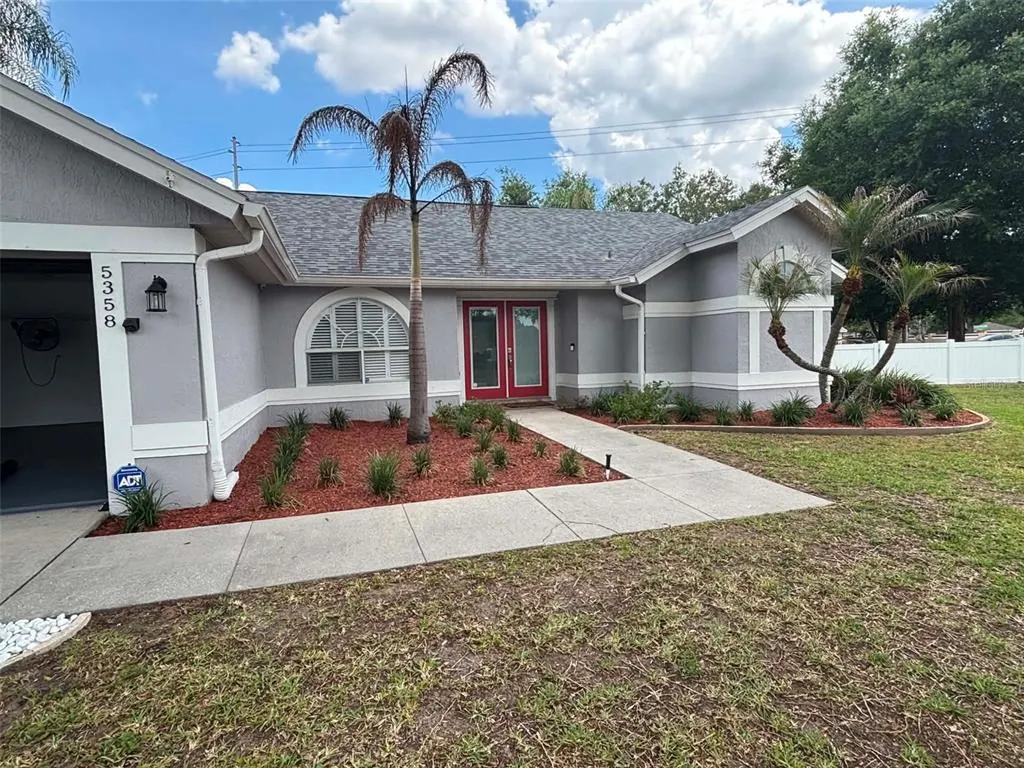
5358 Montserrat Drive, LAKELAND, FL
Price
$ 469,900
Property Attributes
- MLS#P4938682
- TypeSingle Family
- Listing Status Active
- CountyPolk
- CityLAKELAND
- AreaLakeland
- NeighborhoodISLAND WALK EAST
- Zip33812
- StyleSingle Family Residence
- Year Built1995
- Taxes$ 2715
- Price$ 469,900
- Bedrooms3
- Full Bathrooms2
- Half Bathrooms0
- Sqr Footage1707
- Lot Size0.4 Acres
Data Source:
Stellar MLS
Property Description
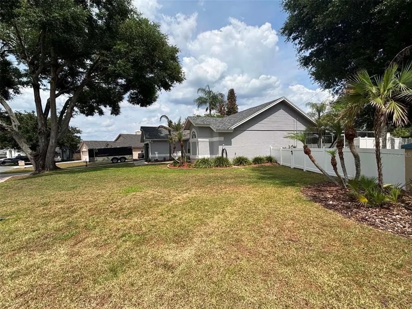
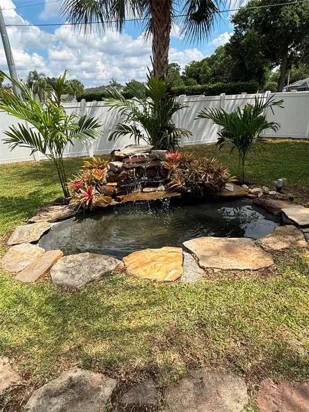
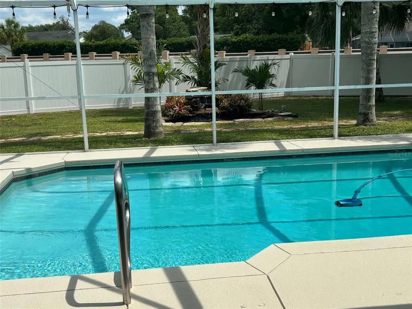
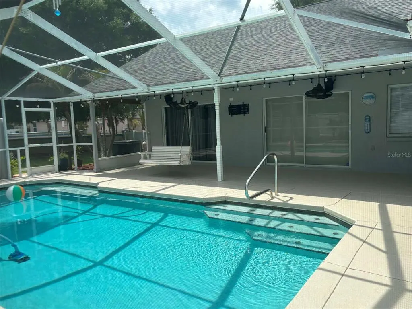
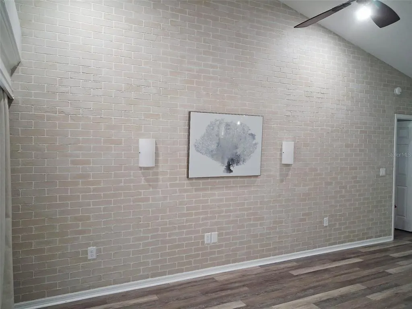
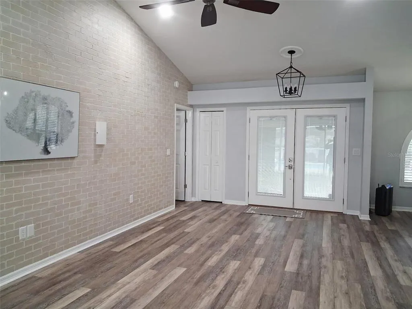
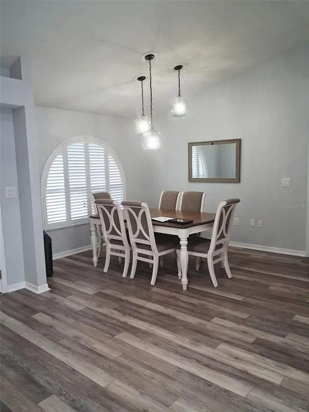
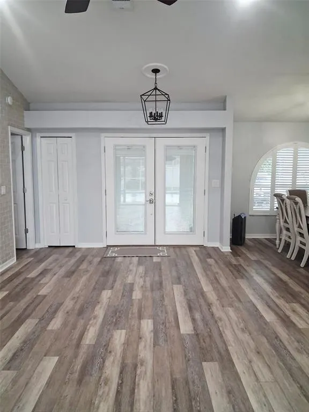
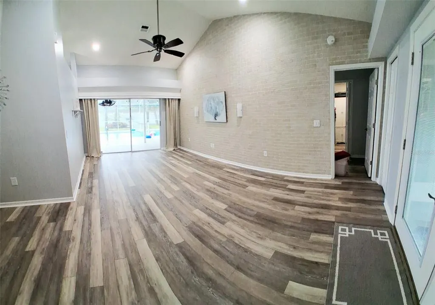
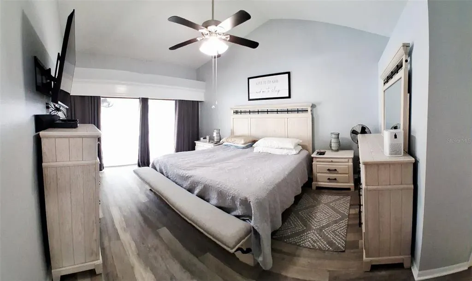
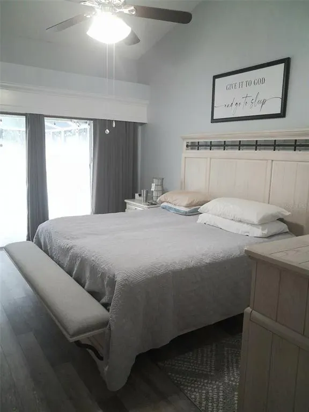
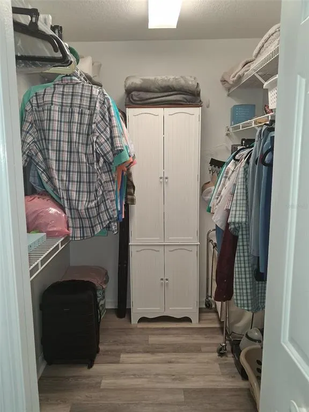
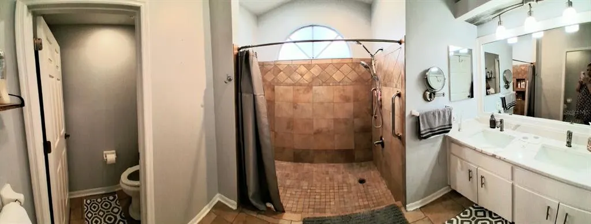
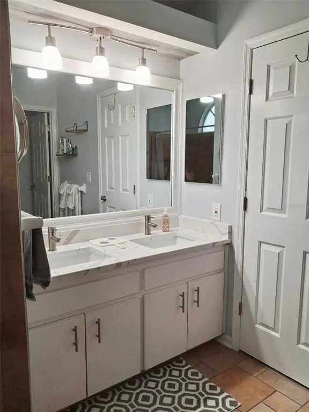
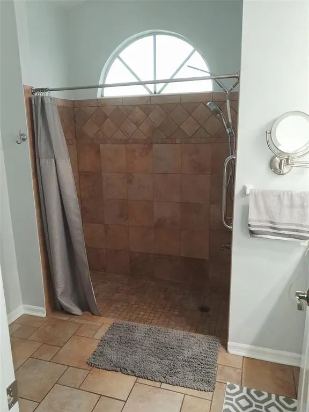
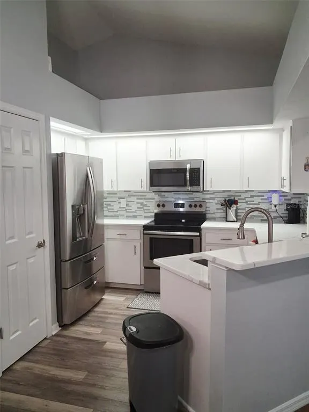
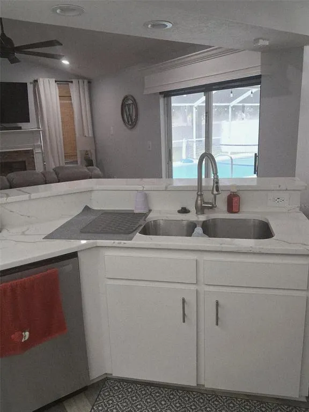
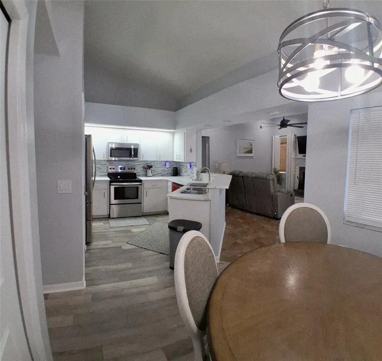
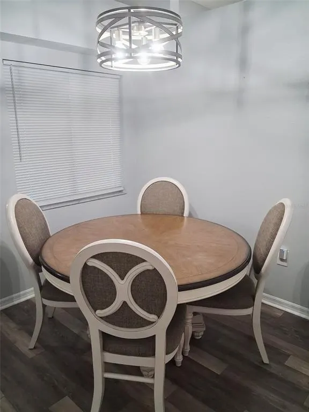
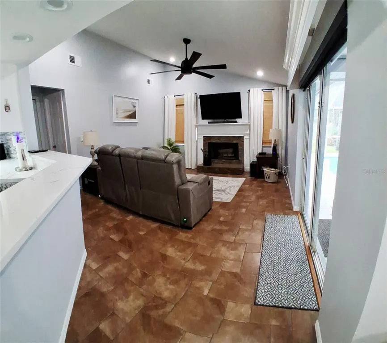
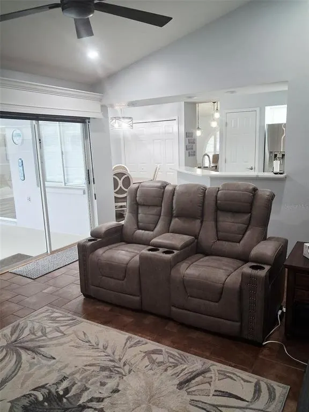
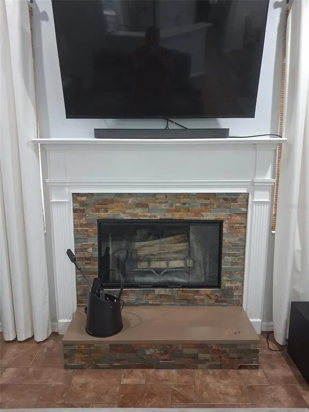
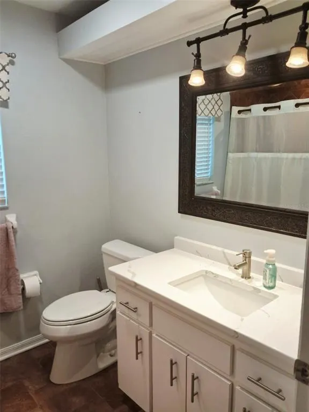
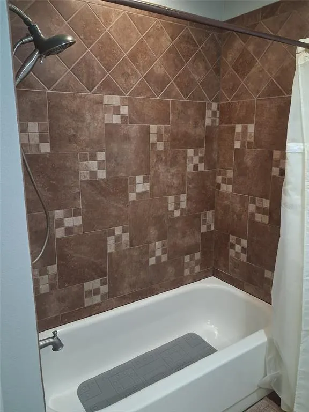
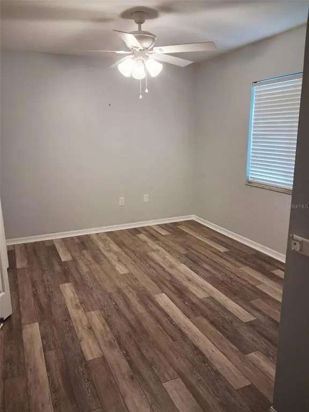
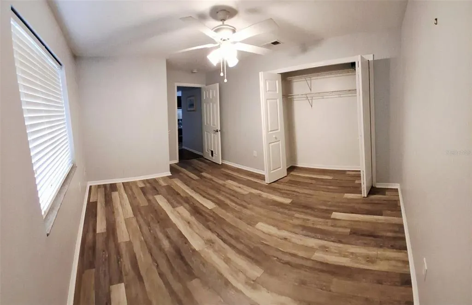
Price Reduction!!! Come live the Florida lifestyle in this gorgeous SOUTH LAKELAND POOL HOME! This beauty has the one thing everyone is looking for, LOCATION! This home has been lovingly maintained and has several nice upgrades with all new interior and exterior paint! The pool recently resurfaced, all new custom high end light fixtures, beautiful rolling shades, and fans, custom brick wall finishes, and newer stainless steel kitchen appliances. Additional upgrades include a new pool heater, updated bathrooms with granite on the vanity in the guest bath, and granite countertops Nice high ceilings throughout the home give an open and airy feel, while the split plan gives the master plenty of privacy. The master has its own sliding glass walkout to the pool and lanai area, home security system already installed and operating, as well as updated double vanities in the bathroom, an oversized tiled shower, and separate water closet. A centrally located kitchen allows the cook in the family to be a part of the action with open views to the family room and pool area for all of those barbecues and dinners. Relax by your very own wood burning fireplace that has been updated with gorgeous slate tile in your family room in the cool months with a crackling fire at your feet. The outdoor area is a tropical paradise in summer fully screened with lots of seating space as well as a separately fenced area for a dog run for pets. The patio area has powerful dual fan systems along with sound system ready for the next game or movie night. The pool is outfitted with a new heater so you can swim year round, and not to worry because it also has a removable safety fence. Sit with coffee in the morning or a glass of wine in the evening and enjoy your very own tropical koi pond with a serene water feature in your backyard oasis. Come see this stunner yourself today before you miss out on one of the loveliest homes in Lakeland!
| Elementary School | Middle School | High School |
|---|---|---|
| Highland Grove Elem Elementary School | Lakeland Highlands Middl Middle School | George Jenkins High High School |
| Price History | |
|---|---|
| 5/13/2026 | Listed $498,900 |
| 5/18/2026 | 3$484,900 |
| 6/9/2026 | 3$469,900 |
General Features
| Sewer | Septic Tank |
|---|---|
| Heating | Central |
| Cooling | Central Air |
| Utilities | BB/HS Internet Available,Cable Available,Cable Connected,Electricity Available,Electricity Connected,Sewer Connected |
| Possession | Close Of Escrow |
| Roof | Shingle |
| Appliances | Dishwasher,Microwave,Range,Range Hood,Refrigerator |
| HOA Fee | 219 |
| Garage Spaces | 2 |
| Pool Features | Deck,Gunite,Heated,In Ground,Lighting,Screen Enclosure |
| Construction Materials | Block,Stucco |
| Pets Allowed | Yes |
| Year Built | 1995 |
| Levels | One |
| Property Subtype | Single Family Residence |
| Tax Year | 2025 |
| Ownership | Fee Simple |
| Assoc Fee Paid Per | Annually |
| County | Polk |
| New Construction | false |
| Property Type | Residential |
| Attached Garage | true |
| Subdivision Name | ISLAND WALK EAST |
| Facing Direction | Northwest |
| Garage Y/N | true |
| Total Rooms | 9 |
| Full Baths | 2 |
| Status | Active |
| Directions | From South Florida Ave Head South, Turn left to East Edgewood Dr. Then turn Right on CR37B/ Lakeland highlands Rd. Turn Left/ East on Clubhouse Rd. Then Turn Left on to Andros Blvd. Then turn Right on Montserat Dr. |
| High School | George Jenkins High |
| City | LAKELAND |
| Association Name | AIA Property Management / Shelby |
| Senior Community Y/N | false |
| MLS Area | 33812 - Lakeland |
| Lot Size Units | Square Feet |
| Lot Size Square Feet | 17494 |
| Carport Y/N | false |
| Listing Terms | Cash,Conventional,FHA |
| Elementary School | Highland Grove Elem |
| Land Lease Y/N | false |
| Tax Annual Amount | 2715.57 |
| Home Warranty Y/N | false |
| Middle/Junior High School | Lakeland Highlands Middl |
| Additional Parcels Y/N | false |
| Lease Considered Y/N | false |
| Virtual Tour | https://www.propertypanorama.com/instaview/stellar/P4938682 |
| Building Area Units | Square Feet |
| Living Area Units | Square Feet |
| Standard Status | Active |
| Occupancy Type | Owner |
| Tax Lot | 1 |
| Legal Description | ISLAND WALK EAST PB 86 PG 49 BLK A LOT 1 |
| Water Access Y/N | false |
| Monthly HOA Amount | 18.25 |
| Water View Y/N | false |
| Flood Zone Code | X |
| In Law Suite YN | false |
| Flood Zone Code X | Yes |
| DockY/N | false |
Interior Features
| Interior Amenities | Cathedral Ceiling(s),Ceiling Fan(s),High Ceilings,Kitchen/Family Room Combo,Living Room/Dining Room Combo,Thermostat |
|---|---|
| Flooring | Laminate,Tile |
| Furnished Y/N | Partially |
| Fireplace Features | Living Room,Wood Burning |
| Total Stories | 1 |
| Air Conditioning Y/N | true |
| Heating Y/N | true |
| Fireplace Y/N | true |
| Laundry Features | Common Area,Laundry Closet |
| Total Bedrooms | 3 |
| LivingAreaSource | Public Records |
| Total Baths | 2 |
Exterior Features
| Exterior Amenities | Dog Run,Fire Pit,Irrigation System |
|---|---|
| Vegetation | Mature Landscaping,Oak Trees,Trees/Landscaped |
| Water Source | Public |
| Lot Size Area | 17494 |
| Foundation Details | Block,Slab |
| Building Area Total | 2422 |
| Lot Dimensions | 126 x 115 |
| Lot Size Acres | 0.4 |
| Road Surface Type | Asphalt,Paved |
| Private Pool | true |
| Waterfront Y/N | false |
| Covered Spaces | 2 |
Amenities
- Foreclosure
- Views
- Short Sale
- New Construction
- Adult 55+
- Lease To Own
- No HOA Fees
- Furnished
- Primary On Main
- Air Conditioning
- Seller Finance
- Green
- Fixer Upper
- Horse
- Golf
- Fireplace
- Deck
- Garage
- Basement
- Pool
Property vs Single Family Average in 33812
Price
Taxes
Year Built
 Copyright © MFRMLS.com All information deemed reliable but not guaranteed. All properties are subject to prior sale, change or withdrawal. Neither listing broker(s) or information provider(s) shall be responsible for any typographical errors, misinformation, misprints and shall be held totally harmless. Listing(s) information is provided for consumers personal, non-commercial use and may not be used for any purpose other than to identify prospective properties consumers may be interested in purchasing. Information on this site was last updated Last updated on September 13, 2026 12:45 PM UTC The listing information on this page last changed on Last updated on September 13, 2026 12:45 PM UTCd. The data relating to real estate for sale on this website comes in part from the Internet Data Exchange program of MFR MLS.
All information deemed reliable but not guaranteed. All properties are subject to prior sale, change or withdrawal. Neither listing broker(s) or information provider(s) shall be responsible for any typographical errors, misinformation, misprints and shall be held totally harmless. Listing(s) information is provided for consumers personal, non-commercial use and may not be used for any purpose other than to identify prospective properties consumers may be interested in purchasing.
Updated on September 13, 2026 12:45 PM UTC
Copyright © MFRMLS.com All information deemed reliable but not guaranteed. All properties are subject to prior sale, change or withdrawal. Neither listing broker(s) or information provider(s) shall be responsible for any typographical errors, misinformation, misprints and shall be held totally harmless. Listing(s) information is provided for consumers personal, non-commercial use and may not be used for any purpose other than to identify prospective properties consumers may be interested in purchasing. Information on this site was last updated Last updated on September 13, 2026 12:45 PM UTC The listing information on this page last changed on Last updated on September 13, 2026 12:45 PM UTCd. The data relating to real estate for sale on this website comes in part from the Internet Data Exchange program of MFR MLS.
All information deemed reliable but not guaranteed. All properties are subject to prior sale, change or withdrawal. Neither listing broker(s) or information provider(s) shall be responsible for any typographical errors, misinformation, misprints and shall be held totally harmless. Listing(s) information is provided for consumers personal, non-commercial use and may not be used for any purpose other than to identify prospective properties consumers may be interested in purchasing.
Updated on September 13, 2026 12:45 PM UTC
