
Primary on Main
Address
936 Hamilton Place Drive, LAKELAND, FL
Price
$ 699,500
Property Attributes
- MLS#L4962149
- TypeSingle Family
- Listing Status Active
- CountyPolk
- CityLAKELAND
- AreaLakeland
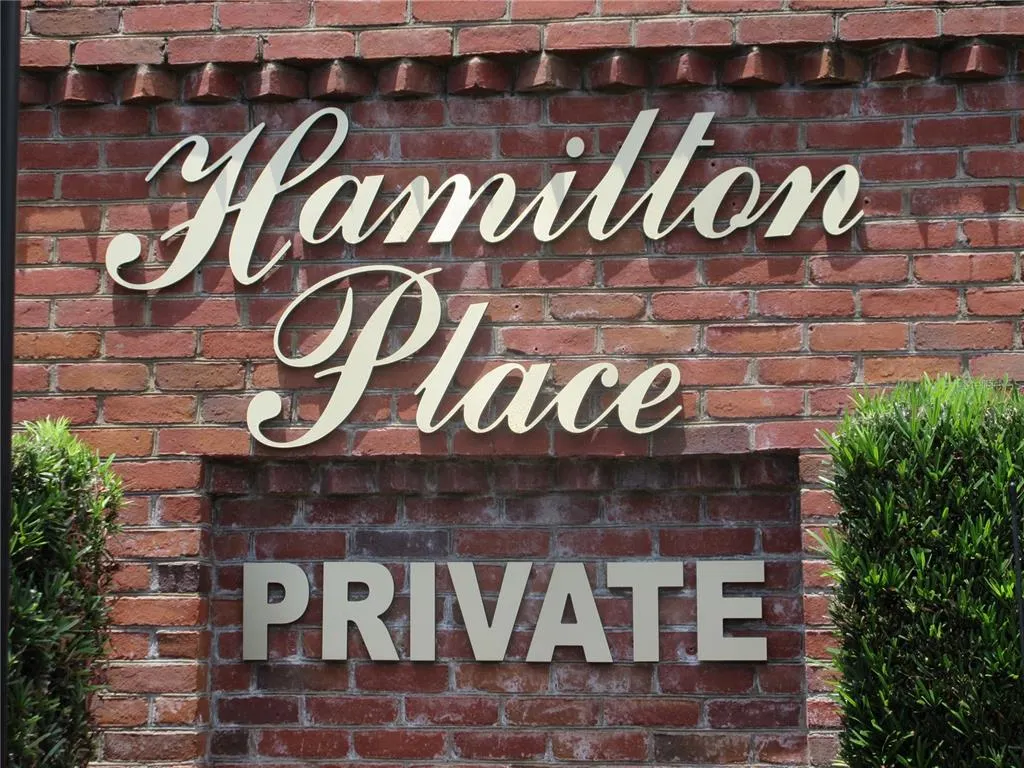
- NeighborhoodHAMILTON PLACE
- Zip33813
- StyleContemporary
- Year Built1992
- Taxes$ 5182
- Price$ 699,500
- Bedrooms5
- Full Bathrooms4
- Half Bathrooms0
- Sqr Footage3613
- Lot Size0.33 Acres
Data Source:
Stellar MLS
Property Description
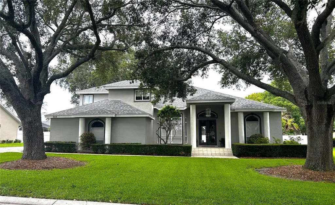
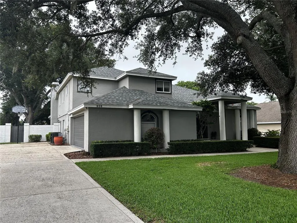
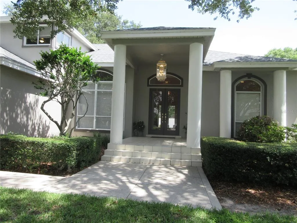
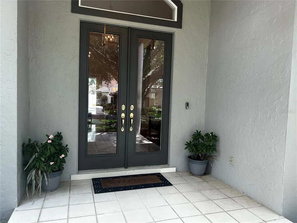
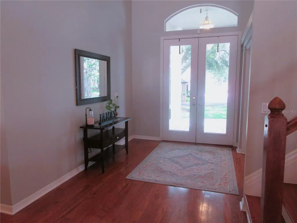
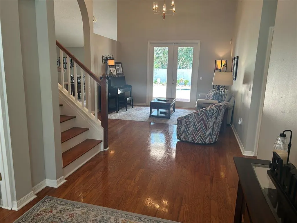
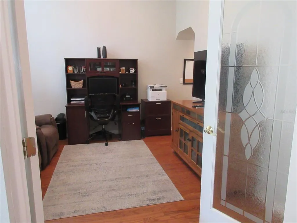
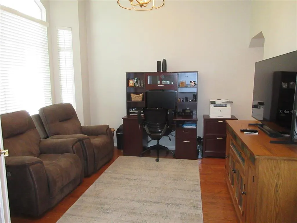
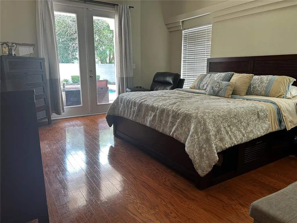
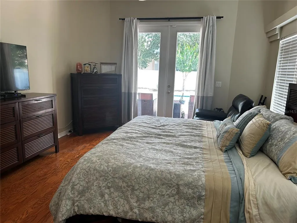
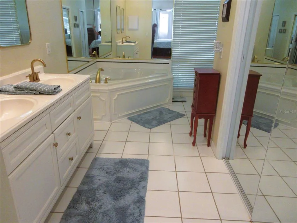
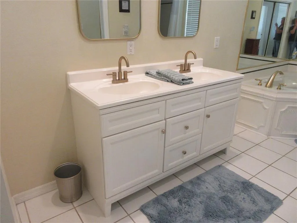
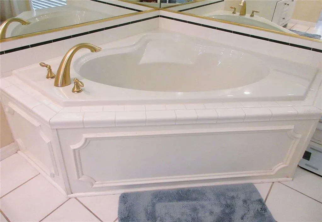
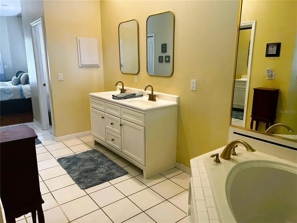
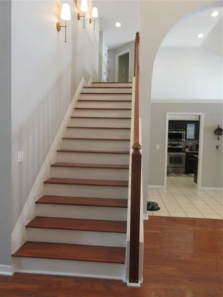
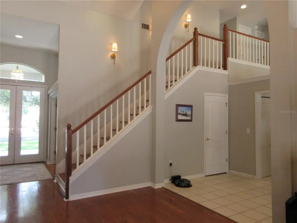
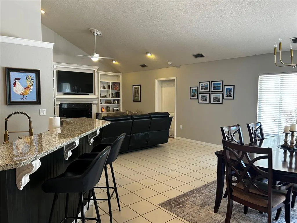
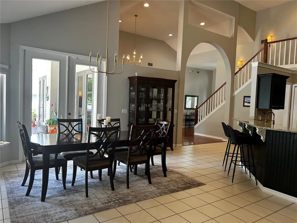
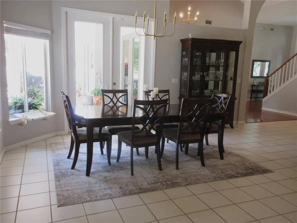
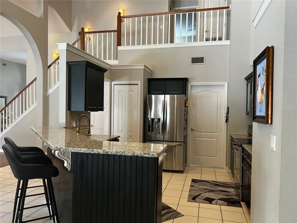
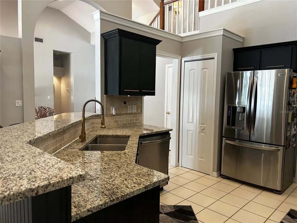
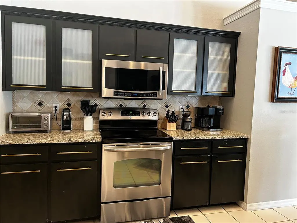
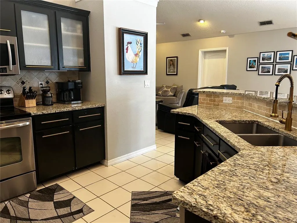
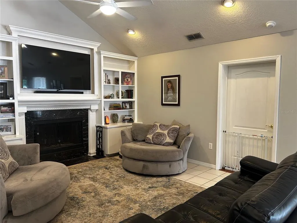
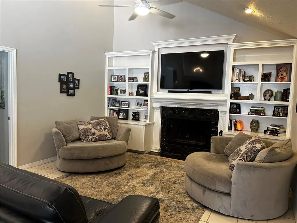
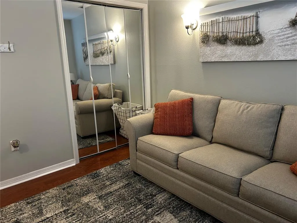
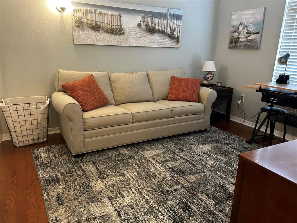
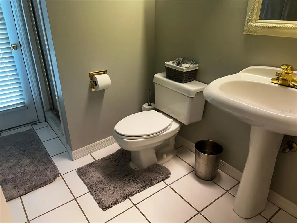
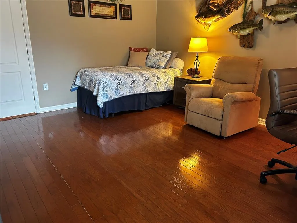
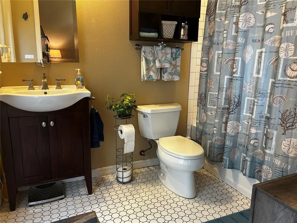
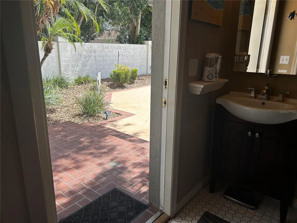
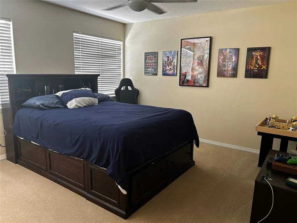
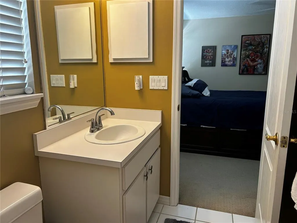
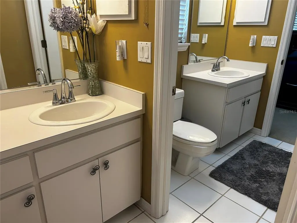
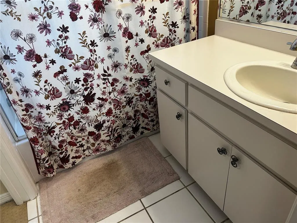
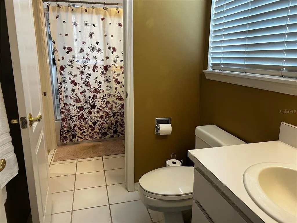
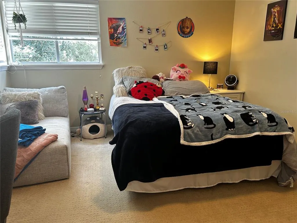
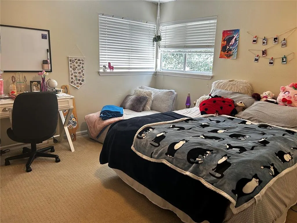
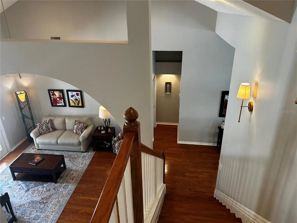
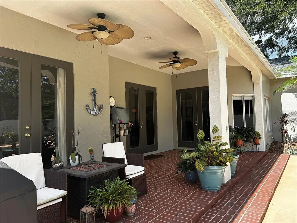
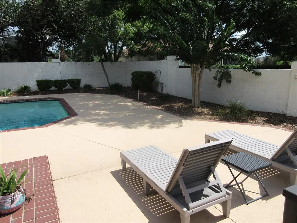
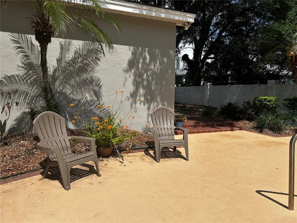
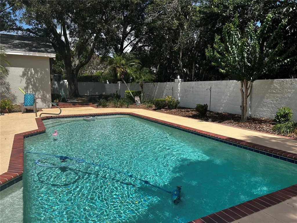
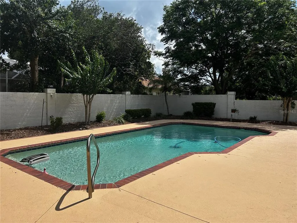
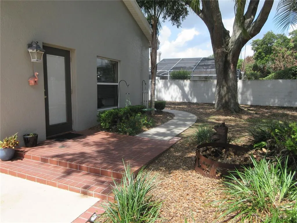
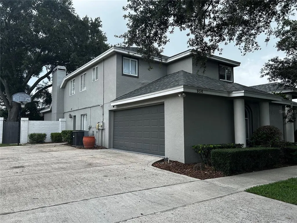
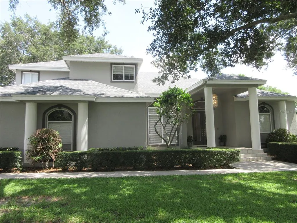
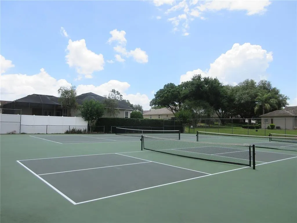
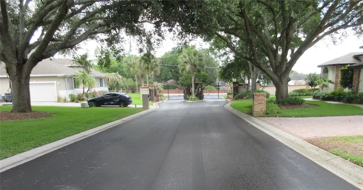
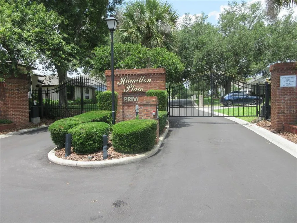
Hamilton Place- South Lakeland 5 bedroom 4 bath pool home! Over 3600 sq feet living, volume ceiling and tons of natural light. The main entrance is absolutely beautiful- through the tall French glass doors, you have a perfect view of the pool area off the living room. To the left is the den/office but could also be used as another dining room area. The stair case is stunning and you can overlook the living areas below. The Master bedroom and bath are to the right of the foyer entrance. Master bedroom has a stunning view of the pool and access as well. Master bath has double sinks, huge walk in closet, garden tub and shower. Let's travel into the kitchen, dining and family rooms where your family can gather for all occasions. This open area can hold guest for parties and entertaining. Lots of windows that bring in natural light makes this area spacious and inviting. Off the family room is a bedroom and also a separate full bath. On the other side of the family room is a special bedroom with it's own ensuite full bath that leads to the pool area. This bedroom is currently being used as a mother in law suite. The kitchen has stainless steel appliances and new granite counters. Inside utility room is off the kitchen and has access to the garage which is oversized and has tons of storage. The upstairs has the other two bedrooms which are very roomy and they share a Jack and Jill bath. The pool area is a dream! Pool was resurfaced in 2022. The outside lanai is cozy and large for your cookouts and outdoor fun. Potential buyers will love the new roof which was installed in 2024 and two new HVACs installed in 2023/2024. Septic drainfield was redone in 2021. This gated community has tennis and pickleball courts for your enjoyment. Location , Location! Close to schools, shopping, restaurants and medical facilities. Near the Polk Parkway for an easy commute to Tampa or Orlando. Come and see this beautiful spacious home!
| Price History | |
|---|---|
| 5/28/2026 | Listed $724,900 |
| 6/19/2026 | 1$714,900 |
| 7/13/2026 | 2$699,500 |
General Features
| Sewer | Septic Tank |
|---|---|
| Heating | Central |
| Cooling | Central Air |
| Utilities | Electricity Connected,Public |
| Roof | Shingle |
| Appliances | Dishwasher,Disposal,Electric Water Heater,Microwave,Range,Refrigerator |
| HOA Fee | 825 |
| Garage Spaces | 2 |
| Architectural Style | Contemporary |
| Pool Features | Gunite,In Ground |
| Security Features | Gated Community,Security System Leased |
| Construction Materials | Block |
| Pets Allowed | Yes |
| Year Built | 1992 |
| Levels | Two |
| Property Subtype | Single Family Residence |
| Tax Year | 2025 |
| Ownership | Fee Simple |
| Community Features | Tennis Court(s) |
| Assoc Fee Paid Per | Annually |
| County | Polk |
| New Construction | false |
| Property Type | Residential |
| Association Amenities | Pickleball Court(s),Tennis Court(s) |
| Attached Garage | true |
| Subdivision Name | HAMILTON PLACE |
| Facing Direction | South |
| Garage Y/N | true |
| Total Rooms | 11 |
| Full Baths | 4 |
| Status | Active |
| Directions | Lake Miriam Dr, turn south on Scott Lake Rd, first right into Hamilton Place Dr- need gate code |
| City | LAKELAND |
| Association Name | Nick Nicholas |
| Senior Community Y/N | false |
| MLS Area | 33813 - Lakeland |
| Lot Size Units | Square Feet |
| Lot Size Square Feet | 14540 |
| Carport Y/N | false |
| Listing Terms | Cash,Conventional,FHA |
| Spa Features | In Ground |
| Land Lease Y/N | true |
| Tax Annual Amount | 5182 |
| Additional Parcels Y/N | false |
| Lease Considered Y/N | true |
| Virtual Tour | https://www.propertypanorama.com/instaview/stellar/L4962149 |
| Building Area Units | Square Feet |
| Living Area Units | Square Feet |
| Standard Status | Active |
| Occupancy Type | Owner |
| Tax Lot | 2 |
| Legal Description | HAMILTON PLACE PB 92 PG 10 LOT 2 |
| Minimum Lease | No Minimum |
| Water Access Y/N | false |
| Monthly HOA Amount | 68.75 |
| Additional Rooms | Den/Library/Office,Family Room,Formal Dining Room Separate,Formal Living Room Separate |
| Water View Y/N | false |
| Flood Zone Code | X |
| In Law Suite YN | false |
| Flood Zone Code X | Yes |
Interior Features
| Interior Amenities | Cathedral Ceiling(s),Ceiling Fan(s),Crown Molding,Eating Space In Kitchen,High Ceilings,Open Floorplan,Primary Bedroom Main Floor,Stone Counters,Walk-In Closet(s) |
|---|---|
| Flooring | Carpet,Ceramic Tile,Engineered Hardwood,Hardwood |
| Furnished Y/N | Furnished |
| Fireplace Features | Family Room,Wood Burning |
| Total Stories | 2 |
| Air Conditioning Y/N | true |
| Heating Y/N | true |
| Fireplace Y/N | true |
| Laundry Features | Inside |
| Total Bedrooms | 5 |
| LivingAreaSource | Public Records |
| Total Baths | 4 |
Exterior Features
| Exterior Amenities | Lighting |
|---|---|
| Vegetation | Mature Landscaping,Oak Trees |
| Fencing | Masonry |
| Lot Features | Landscaped |
| Water Source | Public |
| Lot Size Area | 14540 |
| Foundation Details | Slab |
| Spa | false |
| Building Area Total | 4441 |
| Lot Dimensions | 111 x 131 |
| Lot Size Acres | 0.33 |
| Road Surface Type | Paved |
| Private Pool | true |
| Waterfront Y/N | false |
| Covered Spaces | 2 |
Amenities
- Foreclosure
- Views
- Short Sale
- New Construction
- Adult 55+
- Lease To Own
- No HOA Fees
- Furnished
- Primary On Main
- Air Conditioning
- Seller Finance
- Green
- Fixer Upper
- Horse
- Golf
- Fireplace
- Deck
- Garage
- Basement
- Pool
Property vs Single Family Average in 33813
Price
Taxes
Year Built
 Copyright © MFRMLS.com All information deemed reliable but not guaranteed. All properties are subject to prior sale, change or withdrawal. Neither listing broker(s) or information provider(s) shall be responsible for any typographical errors, misinformation, misprints and shall be held totally harmless. Listing(s) information is provided for consumers personal, non-commercial use and may not be used for any purpose other than to identify prospective properties consumers may be interested in purchasing. Information on this site was last updated Last updated on September 12, 2026 12:35 PM UTC The listing information on this page last changed on Last updated on September 12, 2026 12:35 PM UTCd. The data relating to real estate for sale on this website comes in part from the Internet Data Exchange program of MFR MLS.
All information deemed reliable but not guaranteed. All properties are subject to prior sale, change or withdrawal. Neither listing broker(s) or information provider(s) shall be responsible for any typographical errors, misinformation, misprints and shall be held totally harmless. Listing(s) information is provided for consumers personal, non-commercial use and may not be used for any purpose other than to identify prospective properties consumers may be interested in purchasing.
Updated on September 12, 2026 12:35 PM UTC
Copyright © MFRMLS.com All information deemed reliable but not guaranteed. All properties are subject to prior sale, change or withdrawal. Neither listing broker(s) or information provider(s) shall be responsible for any typographical errors, misinformation, misprints and shall be held totally harmless. Listing(s) information is provided for consumers personal, non-commercial use and may not be used for any purpose other than to identify prospective properties consumers may be interested in purchasing. Information on this site was last updated Last updated on September 12, 2026 12:35 PM UTC The listing information on this page last changed on Last updated on September 12, 2026 12:35 PM UTCd. The data relating to real estate for sale on this website comes in part from the Internet Data Exchange program of MFR MLS.
All information deemed reliable but not guaranteed. All properties are subject to prior sale, change or withdrawal. Neither listing broker(s) or information provider(s) shall be responsible for any typographical errors, misinformation, misprints and shall be held totally harmless. Listing(s) information is provided for consumers personal, non-commercial use and may not be used for any purpose other than to identify prospective properties consumers may be interested in purchasing.
Updated on September 12, 2026 12:35 PM UTC
