
Address
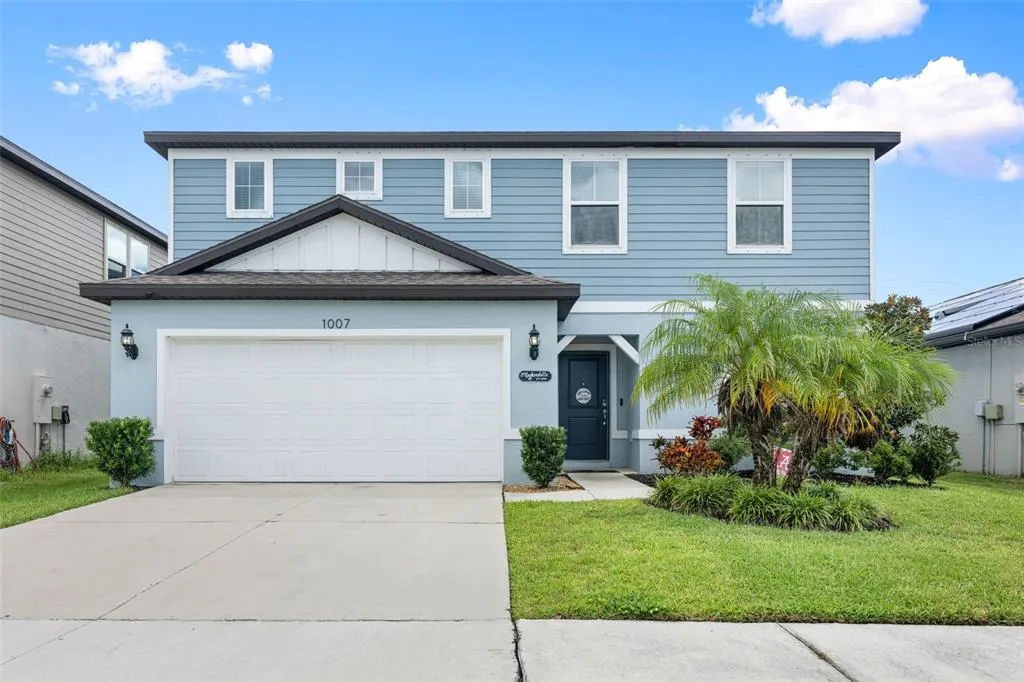
1007 Golden Shiner Avenue, RUSKIN, FL
Price
$ 369,000
Property Attributes
- MLS#A4705268
- TypeSingle Family
- Listing Status Active
- CountyHillsborough
- CityRUSKIN
- AreaRuskin/Apollo Beach
- NeighborhoodBROOKSIDE ESTATES
- Zip33570
- StyleFlorida
- Year Built2021
- Taxes$ 8423
- Price$ 369,000
- Bedrooms4
- Full Bathrooms2
- Half Bathrooms1
- Sqr Footage2416
- Lot Size0.15 Acres
Data Source:
Stellar MLS
Property Description
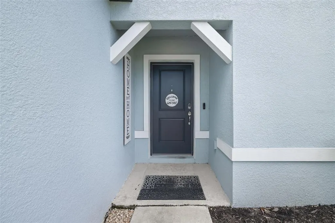
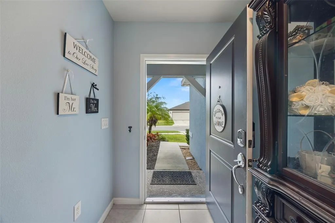
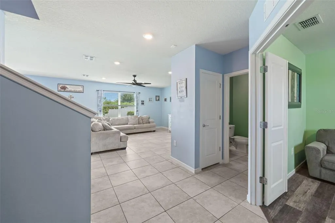
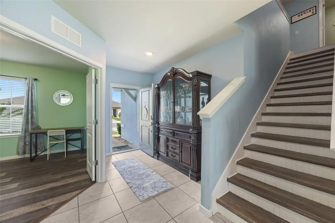
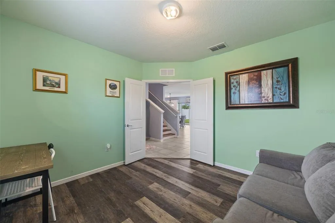
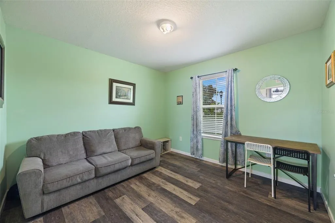
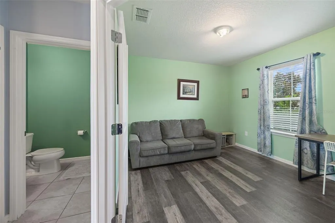
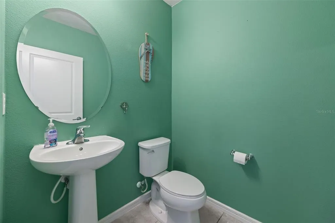
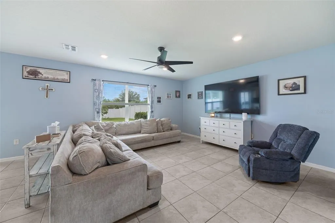
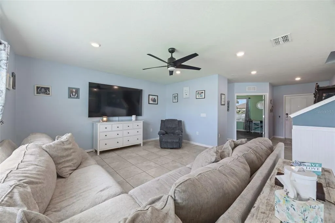
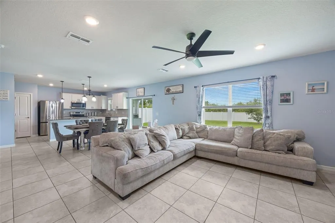
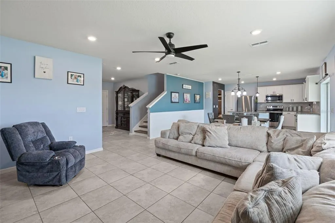
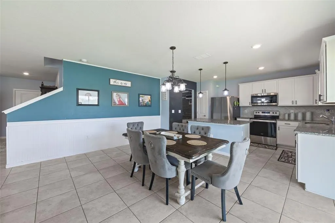
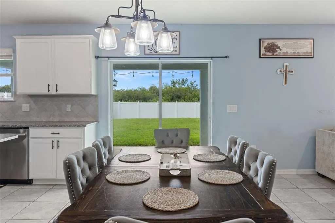
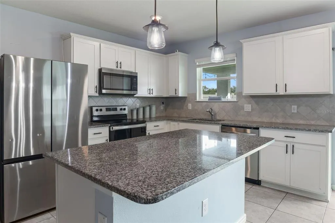
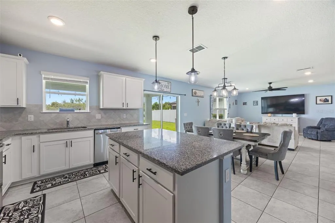
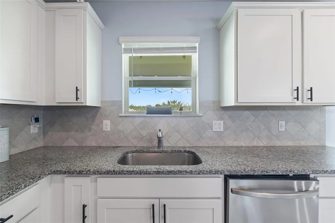
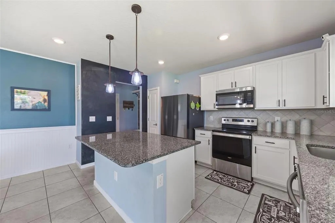
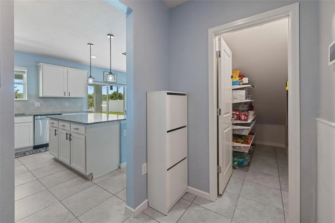
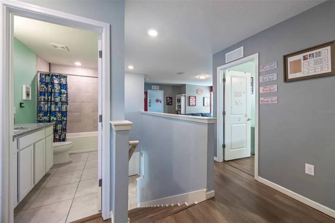
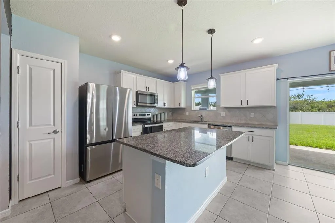
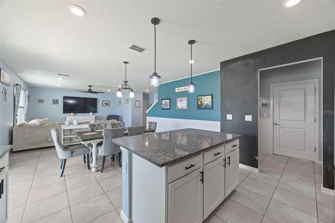
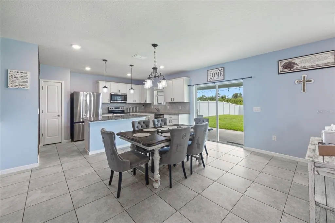
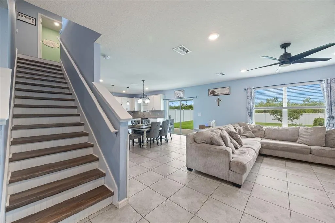
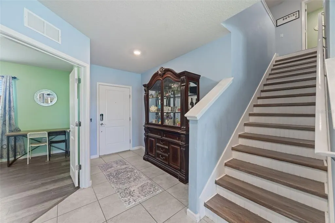
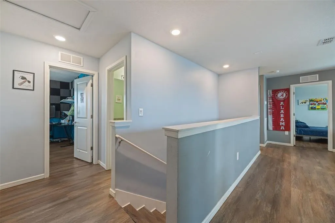
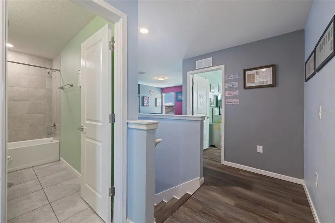
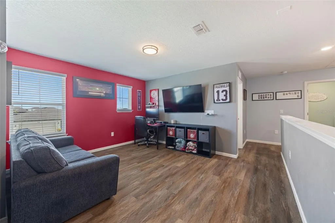
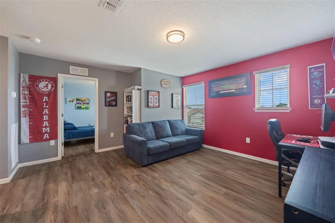
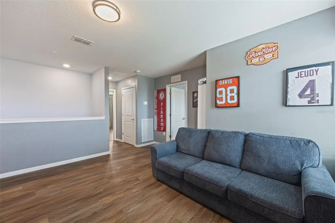
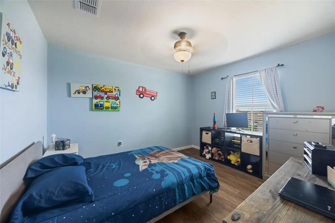
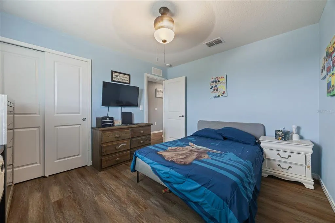
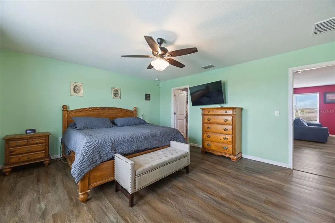
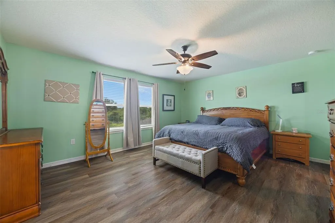
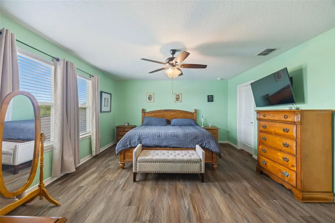
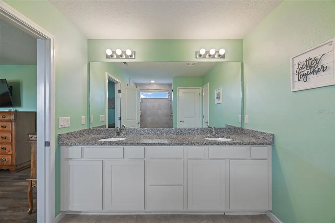
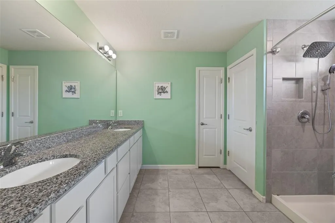
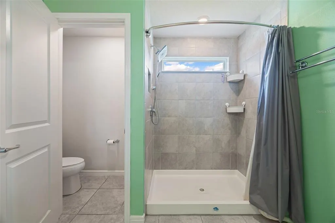
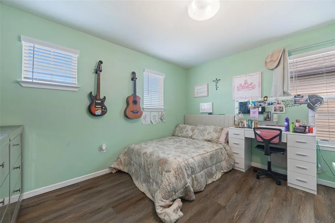
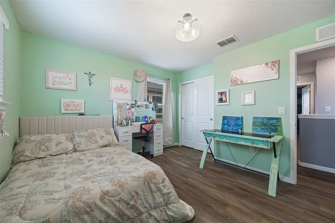
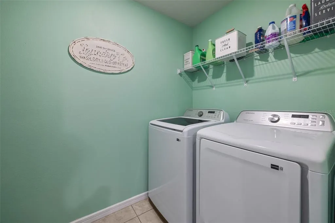
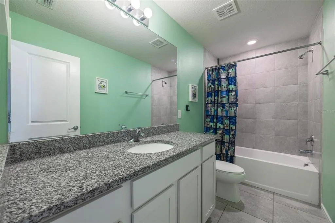
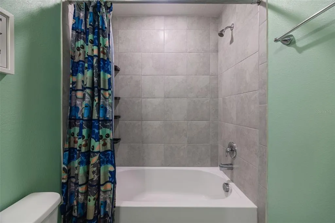
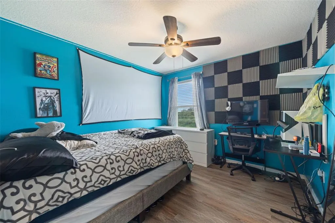
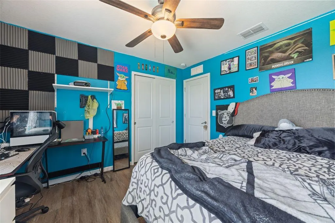
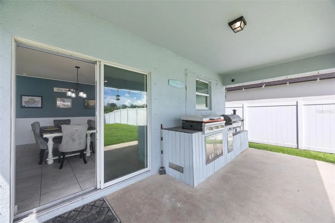
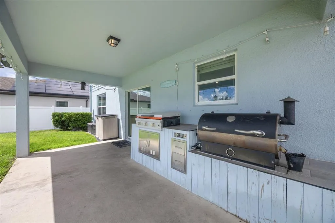
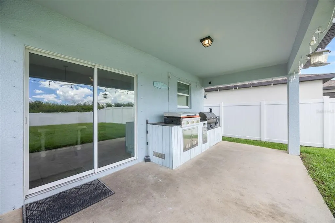
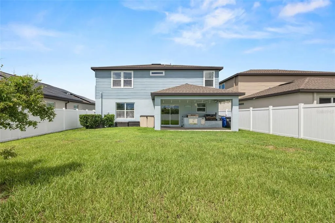
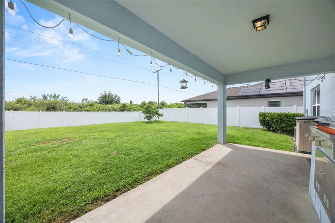
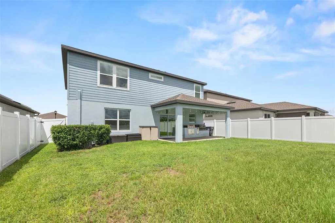
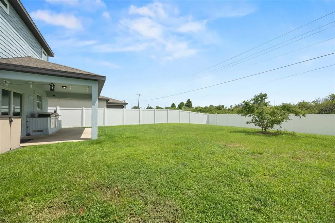
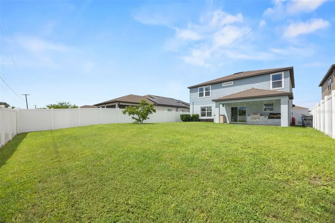
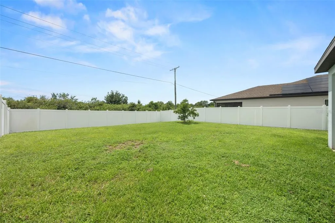
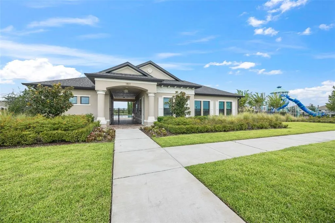
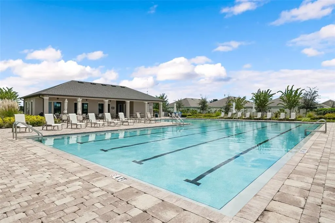
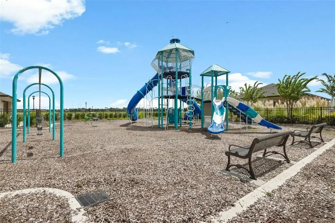
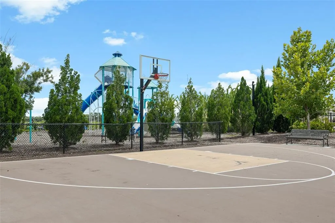
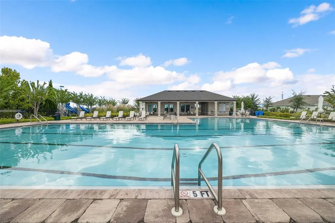
Welcome to Brookside, a vibrant newer-home community in Ruskin, ideally located for commuting to Tampa or St. Petersburg and convenient to Sarasota and the Gulf Coast! Designed for a household that needs plenty of room to spread out, this spacious Centex Thompson model offers 4 bedrooms, 2.5 bathrooms, generously sized bedrooms, a downstairs flex room, large upstairs loft, and Smart Home technology. The open-concept main level features a beautiful kitchen with quartz countertops, stainless steel appliances, abundant cabinetry, and a large center island, flowing into the dining and gathering areas. The downstairs flex room provides valuable additional space for a home office, guest space, or private retreat for extended family. Upstairs, you’ll immediately appreciate just how much space this home offers. The oversized primary suite features a huge walk-in closet and private bath, while three additional generously sized bedrooms give everyone room of their own. A convenient second-floor laundry room and large loft provide even more flexible living space for a game room, movie room, playroom, or second family room. Sliding glass doors lead to a covered patio with a built-in BBQ area and fully fenced backyard—perfect for entertaining, pets, play, and enjoying Florida living. Perfect for football season! The Brookside community offers completed amenities including a community pool, clubhouse, half basketball court, tot lot, dog park and walking trail. Enjoy convenient access to Tampa, St. Petersburg, Sarasota, Gulf Coast recreation, waterfront dining, shopping, and entertainment. If you’ve been looking for a home where everyone has room to spread out, this is one you won’t want to miss! Added bonus, If buyer uses the sellers preferred lender, the lender will pay for a 1% rate buydown for the first year!
| Elementary School | Middle School | High School |
|---|---|---|
| Ruskin-HB Elementary School | Shields-HB Middle School | Lennard-HB High School |
| Price History | |
|---|---|
| 9/6/2026 | Listed $369,000 |
General Features
| Sewer | Public Sewer |
|---|---|
| Heating | Central |
| Cooling | Central Air |
| Utilities | Cable Connected,Sewer Connected,Water Connected |
| Possession | Close Of Escrow |
| Roof | Shingle |
| Appliances | Dishwasher,Dryer,Electric Water Heater,Microwave,Range,Refrigerator |
| Zoning | PD |
| HOA Fee | 84 |
| Garage Spaces | 2 |
| Patio/Porch Features | Covered |
| Architectural Style | Florida |
| Security Features | Closed Circuit Camera(s) |
| Construction Materials | Block,Wood Frame |
| Pets Allowed | Yes |
| Year Built | 2021 |
| Levels | Two |
| Property Subtype | Single Family Residence |
| Tax Year | 2025 |
| Ownership | Fee Simple |
| Assoc Fee Paid Per | Annually |
| County | Hillsborough |
| New Construction | false |
| Property Type | Residential |
| Attached Garage | true |
| Subdivision Name | BROOKSIDE ESTATES |
| Facing Direction | North |
| Garage Y/N | true |
| Total Rooms | 8 |
| Full Baths | 2 |
| Status | Active |
| Directions | Turn down Gold Shiner and home is on the left side. Two story blue home. |
| High School | Lennard-HB |
| City | RUSKIN |
| Association Name | Shamil Porto |
| Senior Community Y/N | false |
| MLS Area | 33570 - Ruskin/Apollo Beach |
| Lot Size Units | Square Feet |
| Lot Size Square Feet | 6375 |
| Carport Y/N | false |
| Listing Terms | Cash,Conventional,FHA,VA Loan |
| Elementary School | Ruskin-HB |
| Land Lease Y/N | false |
| Tax Annual Amount | 8423.64 |
| Home Warranty Y/N | false |
| Middle/Junior High School | Shields-HB |
| Property Condition | Completed |
| Additional Parcels Y/N | false |
| Lease Considered Y/N | true |
| Virtual Tour | https://www.propertypanorama.com/instaview/stellar/A4705268 |
| Building Area Units | Square Feet |
| Living Area Units | Square Feet |
| Builder Name | Centex |
| Standard Status | Active |
| Occupancy Type | Owner |
| TaxOtherAnnualAssessmentAmount | 2681 |
| Tax Lot | 17 |
| Legal Description | BROOKSIDE ESTATES PHASE 1 AND 2 LOT 17 BLOCK 16 |
| Minimum Lease | 1 Month |
| Water Access Y/N | false |
| Monthly HOA Amount | 7 |
| Additional Rooms | Den/Library/Office |
| Water View Y/N | false |
| Flood Zone Code | X |
| In Law Suite YN | false |
| Flood Zone Code X | Yes |
| DockY/N | false |
Interior Features
| Interior Amenities | Chair Rail |
|---|---|
| Flooring | Ceramic Tile,Luxury Vinyl |
| Furnished Y/N | Unfurnished |
| Total Stories | 2 |
| Air Conditioning Y/N | true |
| Heating Y/N | true |
| Window Features | Insulated Windows |
| Fireplace Y/N | false |
| Half Baths | 1 |
| Laundry Features | Inside,Upper Level |
| Total Bedrooms | 4 |
| LivingAreaSource | Public Records |
| Total Baths | 3 |
Exterior Features
| Exterior Amenities | Outdoor Kitchen |
|---|---|
| Fencing | Vinyl |
| Lot Features | Cleared,Level,Sidewalk |
| Water Source | Public |
| Lot Size Area | 6375 |
| Foundation Details | Slab |
| Spa | false |
| Building Area Total | 3056 |
| Lot Dimensions | 50 x 127.5 |
| Lot Size Acres | 0.15 |
| Road Surface Type | Asphalt |
| Private Pool | false |
| Waterfront Y/N | false |
| Covered Spaces | 2 |
| Builder Model | Thompson |
| Road Responsibility | Public Maintained Road |
Amenities
- Foreclosure
- Views
- Short Sale
- New Construction
- Adult 55+
- Lease To Own
- No HOA Fees
- Furnished
- Primary On Main
- Air Conditioning
- Seller Finance
- Green
- Fixer Upper
- Horse
- Golf
- Fireplace
- Deck
- Garage
- Basement
- Pool
Property vs Single Family Average in 33570
Price
Taxes
Year Built
 Copyright © MFRMLS.com All information deemed reliable but not guaranteed. All properties are subject to prior sale, change or withdrawal. Neither listing broker(s) or information provider(s) shall be responsible for any typographical errors, misinformation, misprints and shall be held totally harmless. Listing(s) information is provided for consumers personal, non-commercial use and may not be used for any purpose other than to identify prospective properties consumers may be interested in purchasing. Information on this site was last updated Last updated on September 12, 2026 12:35 PM UTC The listing information on this page last changed on Last updated on September 12, 2026 12:35 PM UTCd. The data relating to real estate for sale on this website comes in part from the Internet Data Exchange program of MFR MLS.
All information deemed reliable but not guaranteed. All properties are subject to prior sale, change or withdrawal. Neither listing broker(s) or information provider(s) shall be responsible for any typographical errors, misinformation, misprints and shall be held totally harmless. Listing(s) information is provided for consumers personal, non-commercial use and may not be used for any purpose other than to identify prospective properties consumers may be interested in purchasing.
Updated on September 12, 2026 12:35 PM UTC
Copyright © MFRMLS.com All information deemed reliable but not guaranteed. All properties are subject to prior sale, change or withdrawal. Neither listing broker(s) or information provider(s) shall be responsible for any typographical errors, misinformation, misprints and shall be held totally harmless. Listing(s) information is provided for consumers personal, non-commercial use and may not be used for any purpose other than to identify prospective properties consumers may be interested in purchasing. Information on this site was last updated Last updated on September 12, 2026 12:35 PM UTC The listing information on this page last changed on Last updated on September 12, 2026 12:35 PM UTCd. The data relating to real estate for sale on this website comes in part from the Internet Data Exchange program of MFR MLS.
All information deemed reliable but not guaranteed. All properties are subject to prior sale, change or withdrawal. Neither listing broker(s) or information provider(s) shall be responsible for any typographical errors, misinformation, misprints and shall be held totally harmless. Listing(s) information is provided for consumers personal, non-commercial use and may not be used for any purpose other than to identify prospective properties consumers may be interested in purchasing.
Updated on September 12, 2026 12:35 PM UTC
